
House + Land — $1,615,000
Lot 93 Camden
261 sqm 4 2 2 2
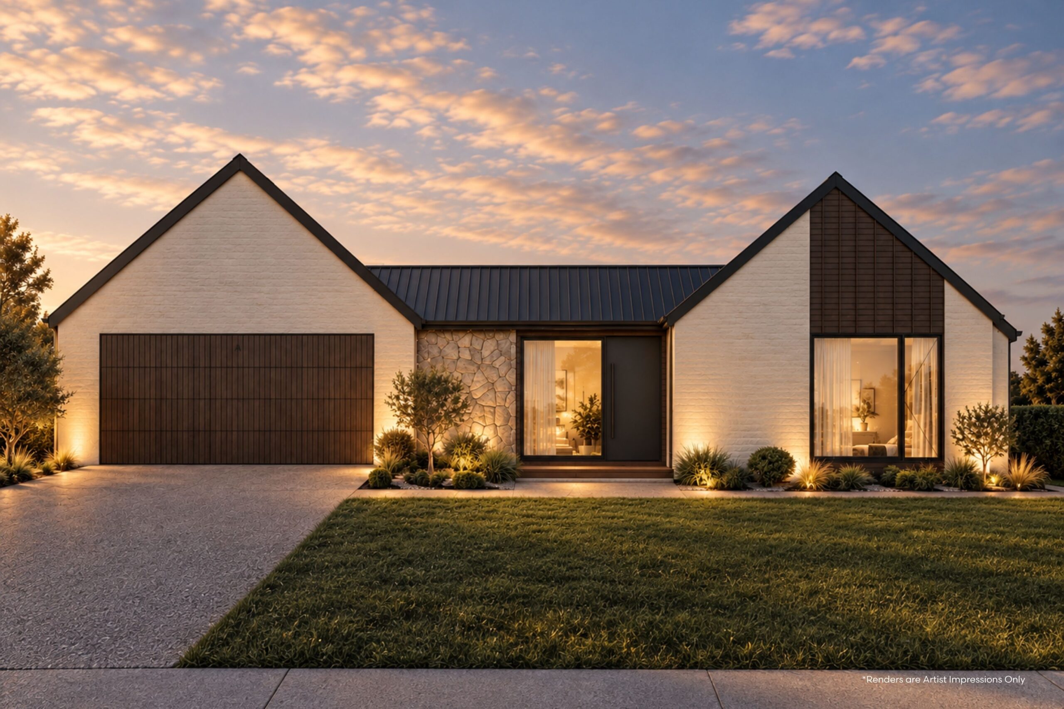
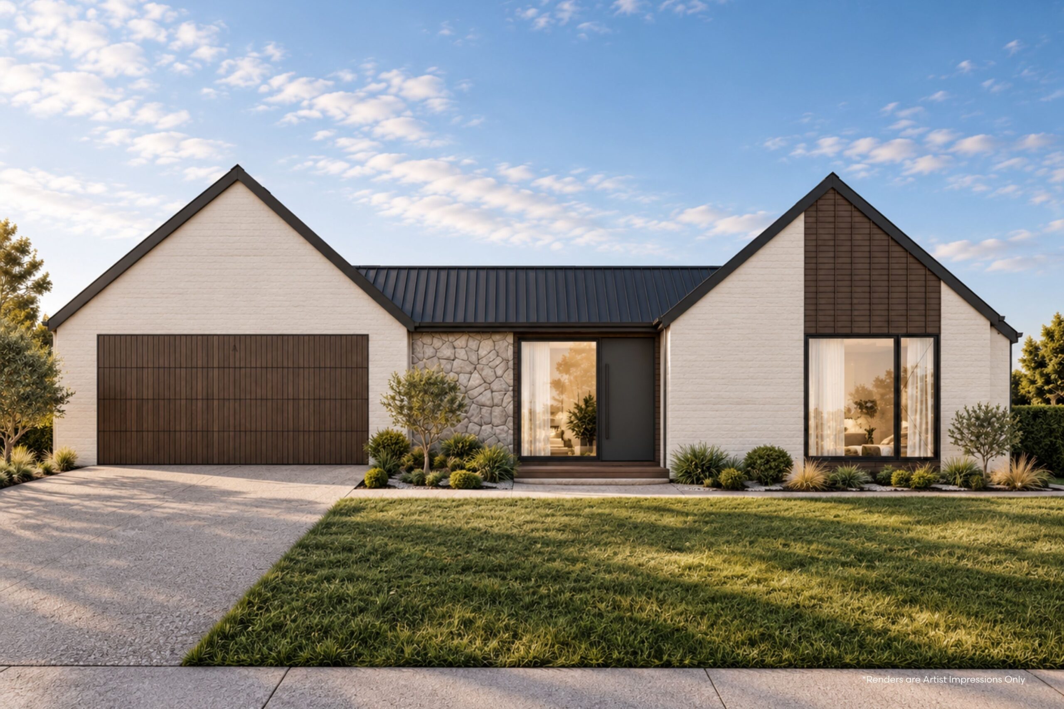
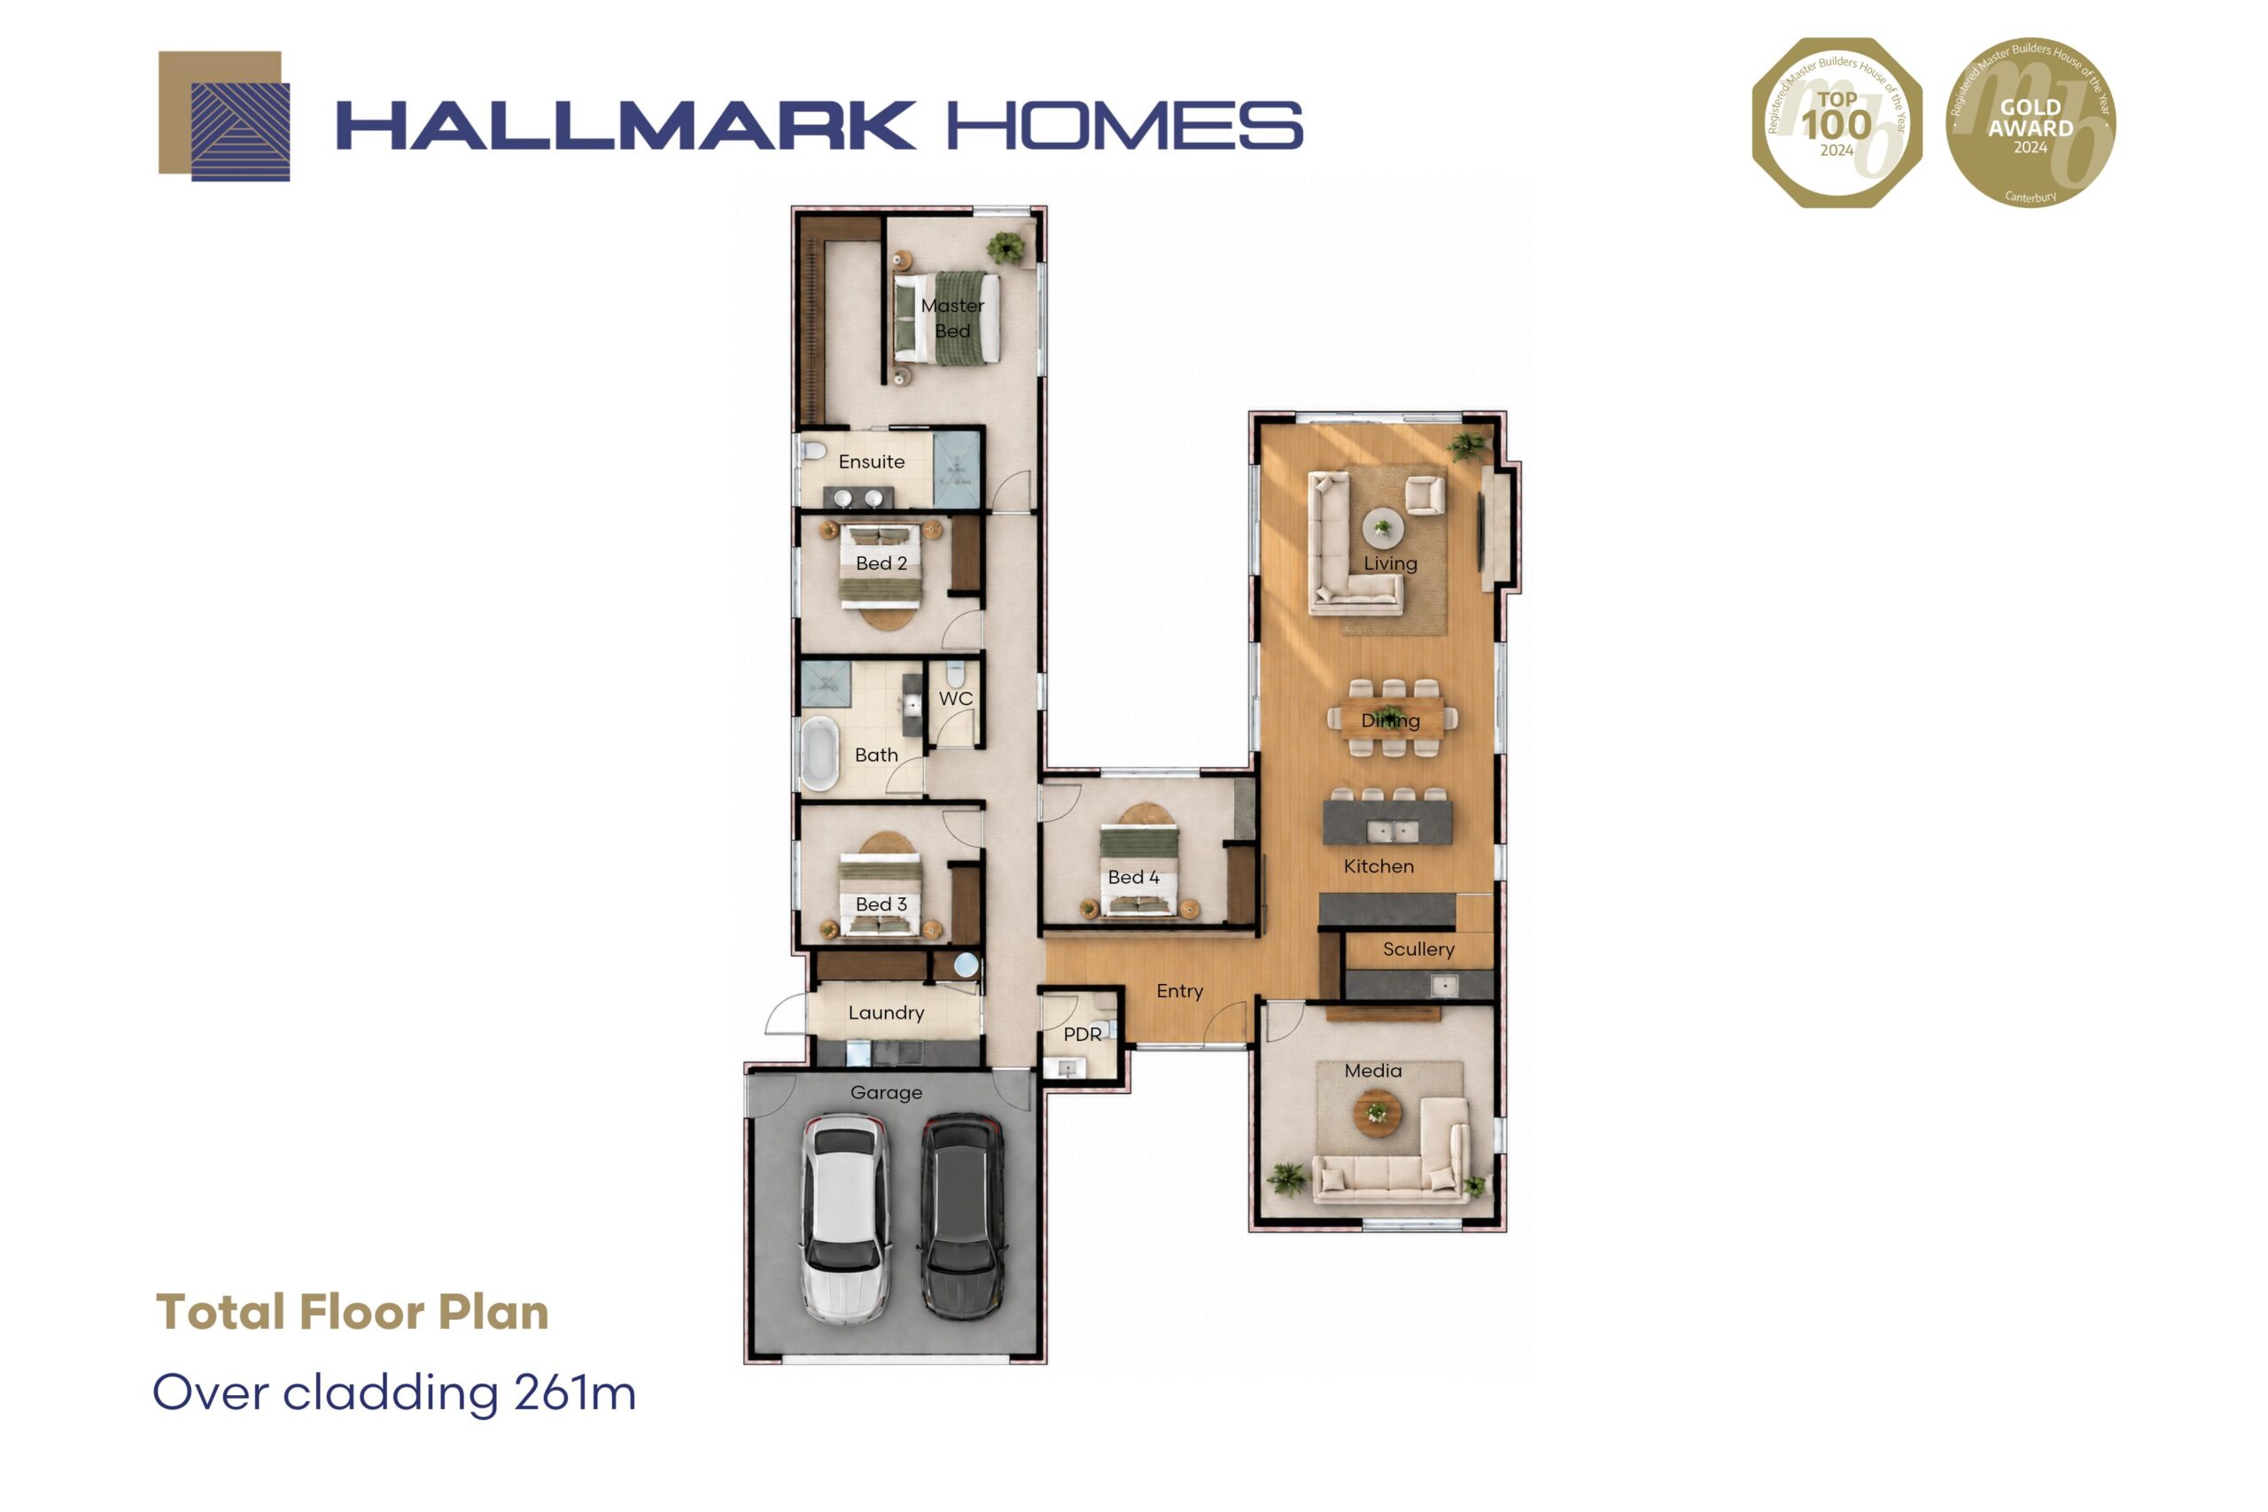
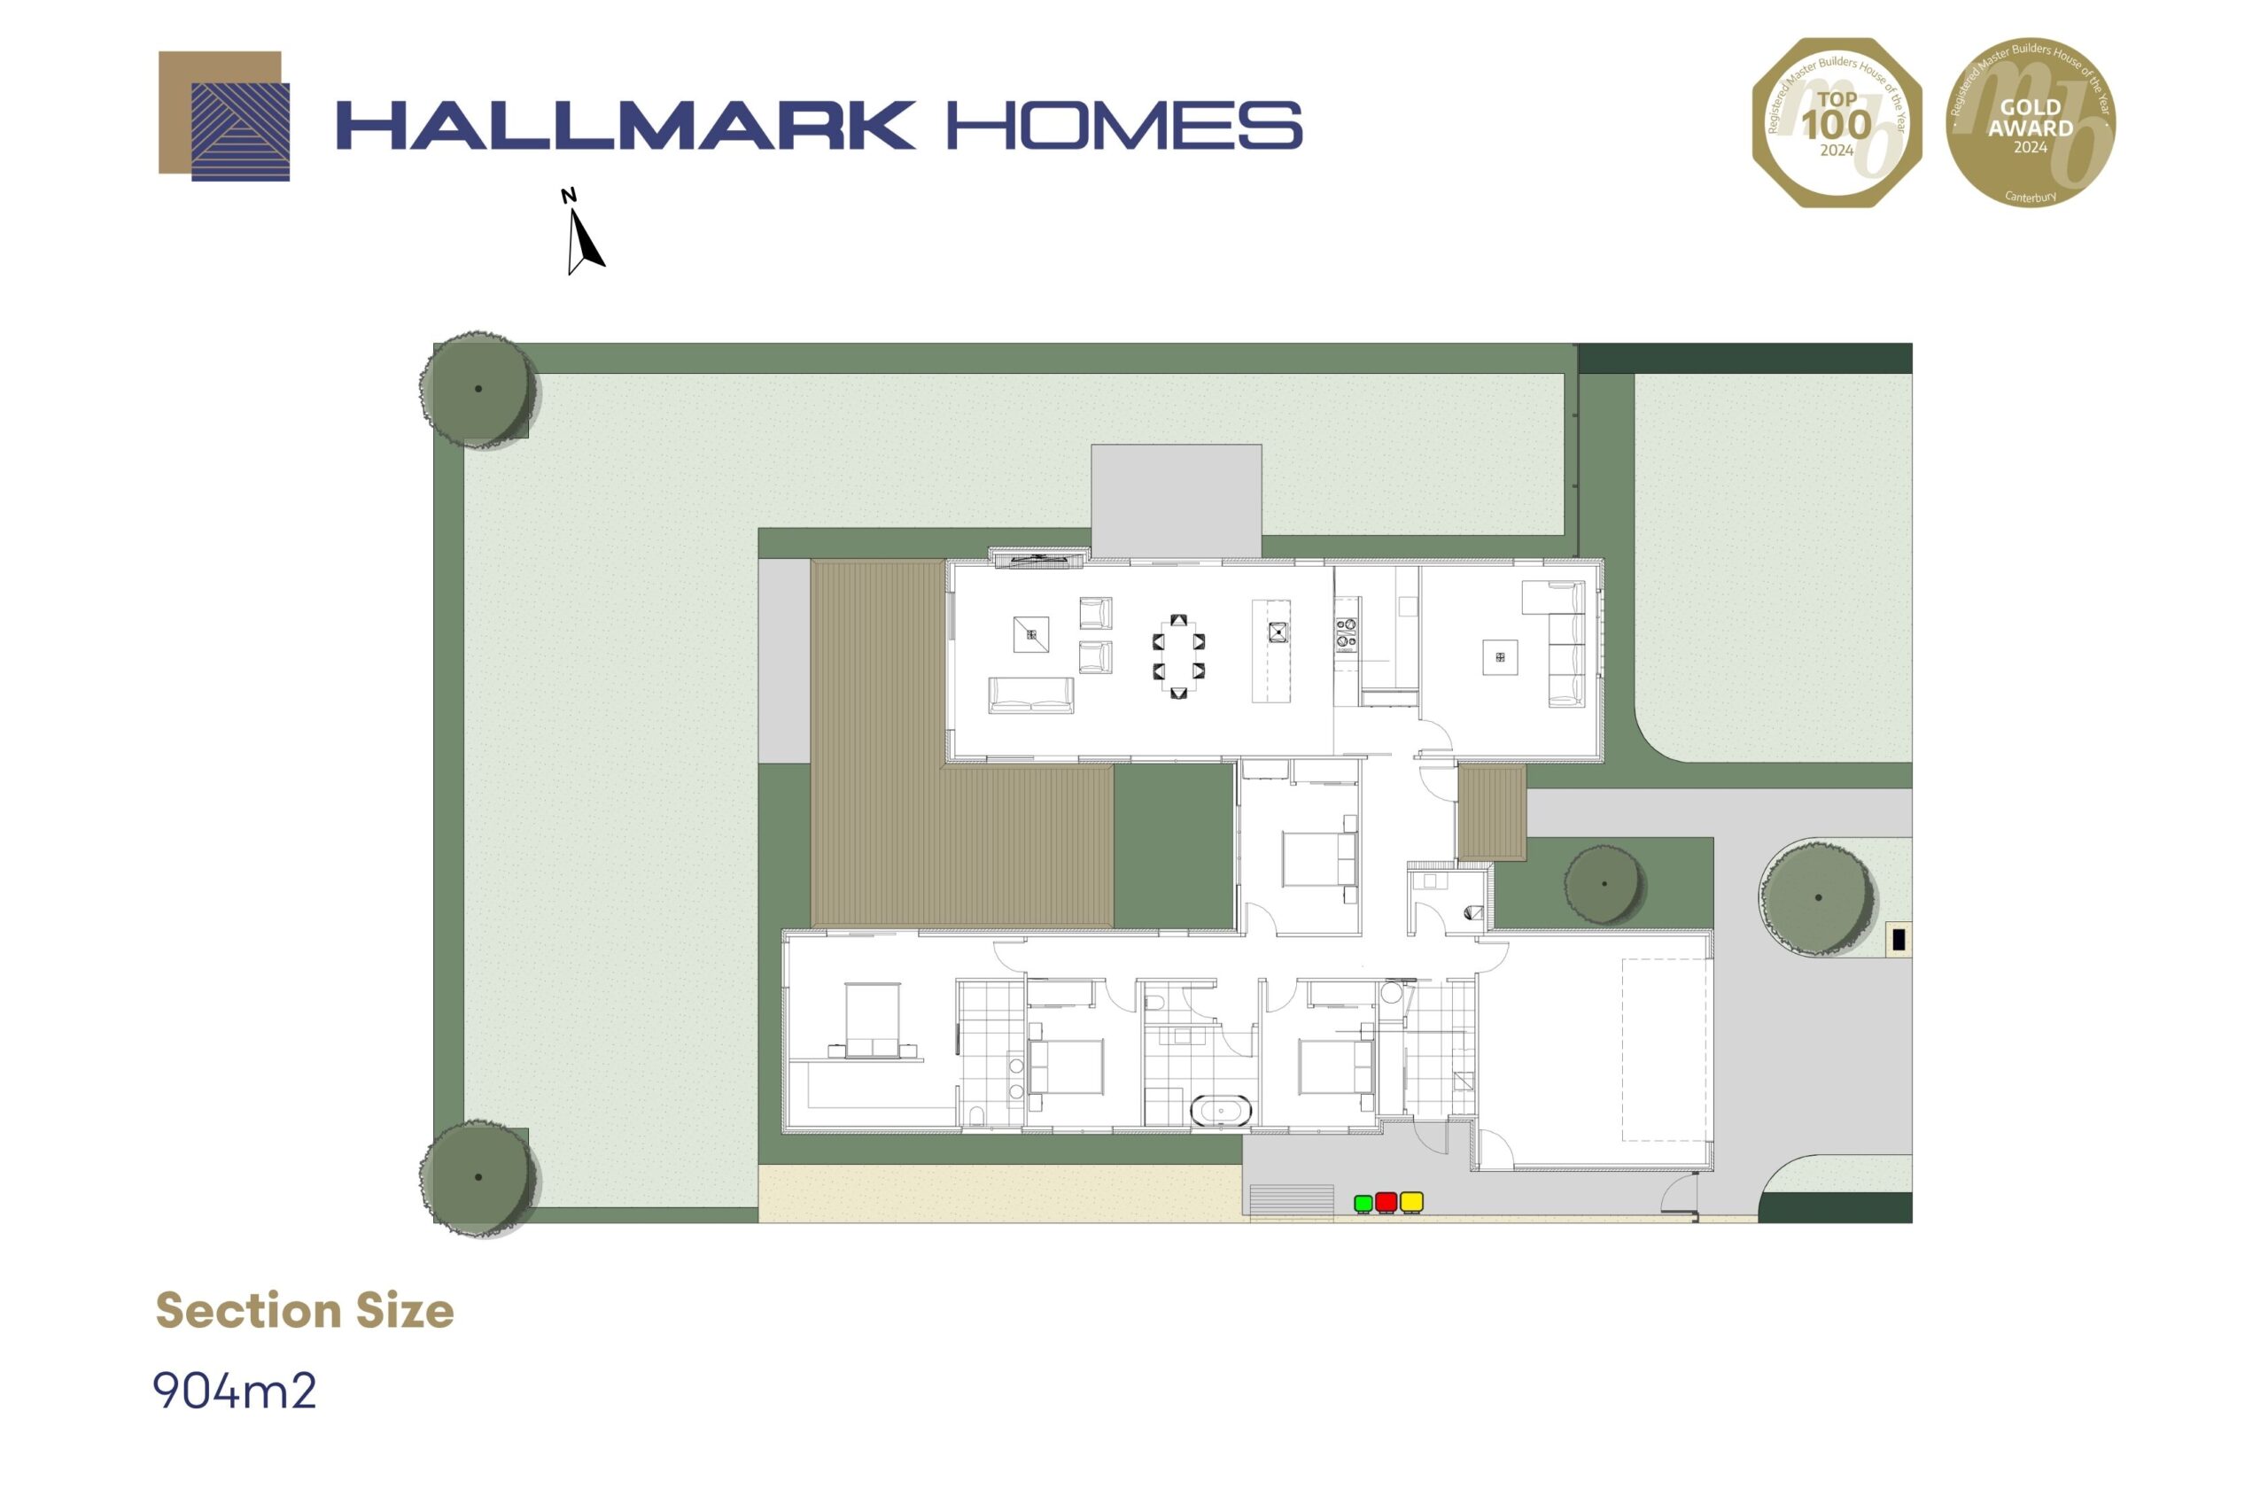
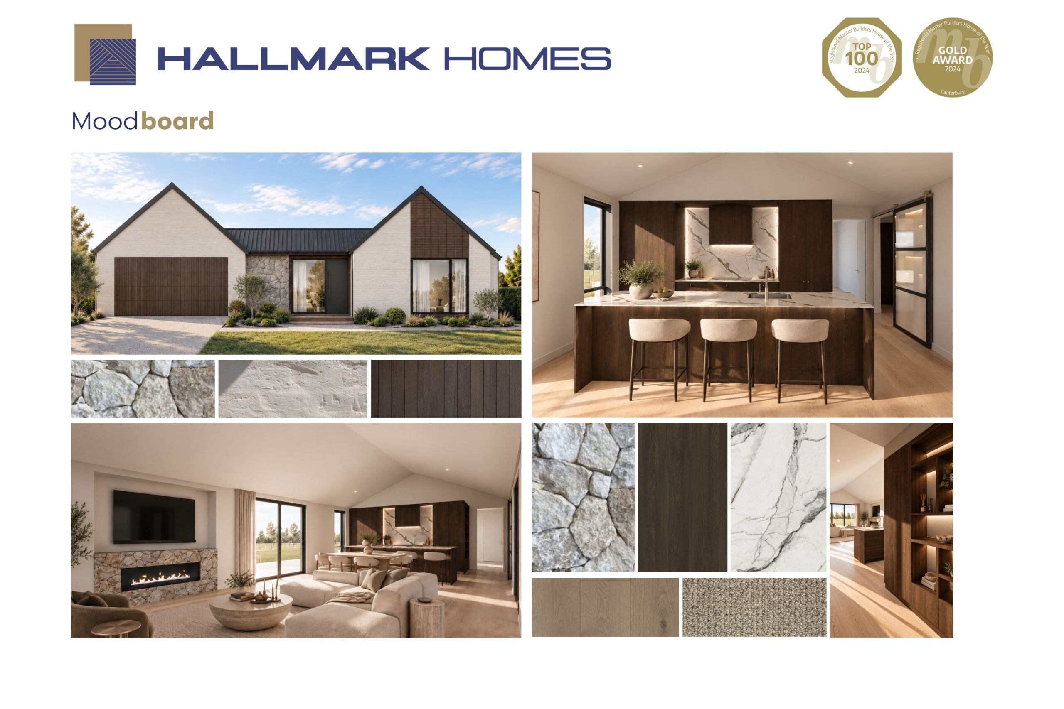
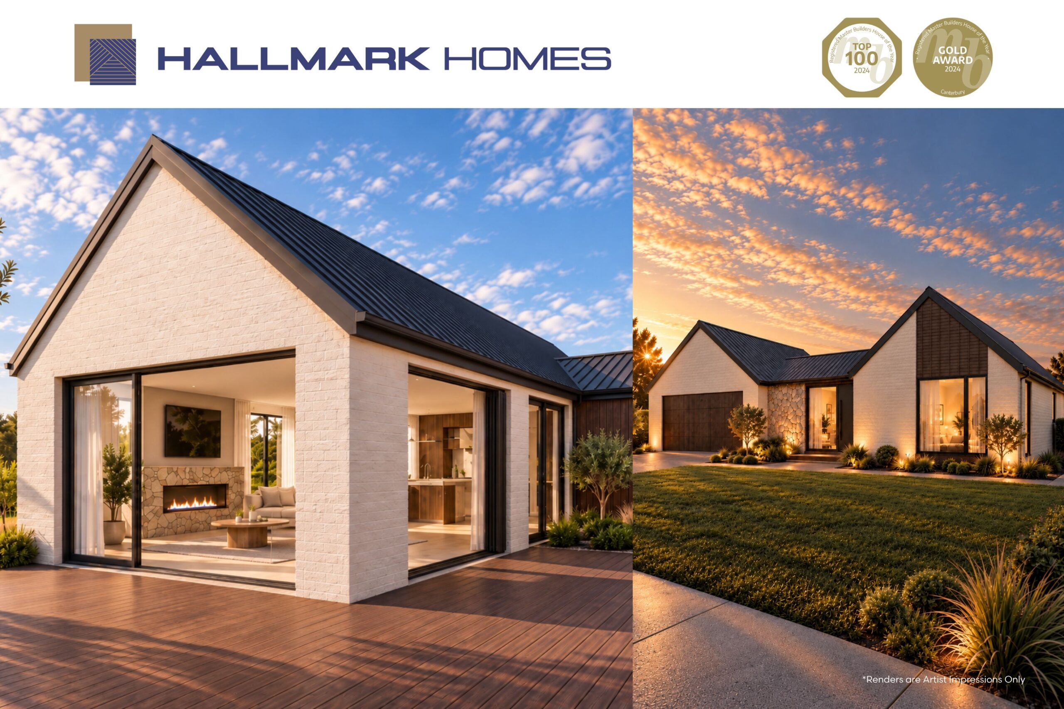
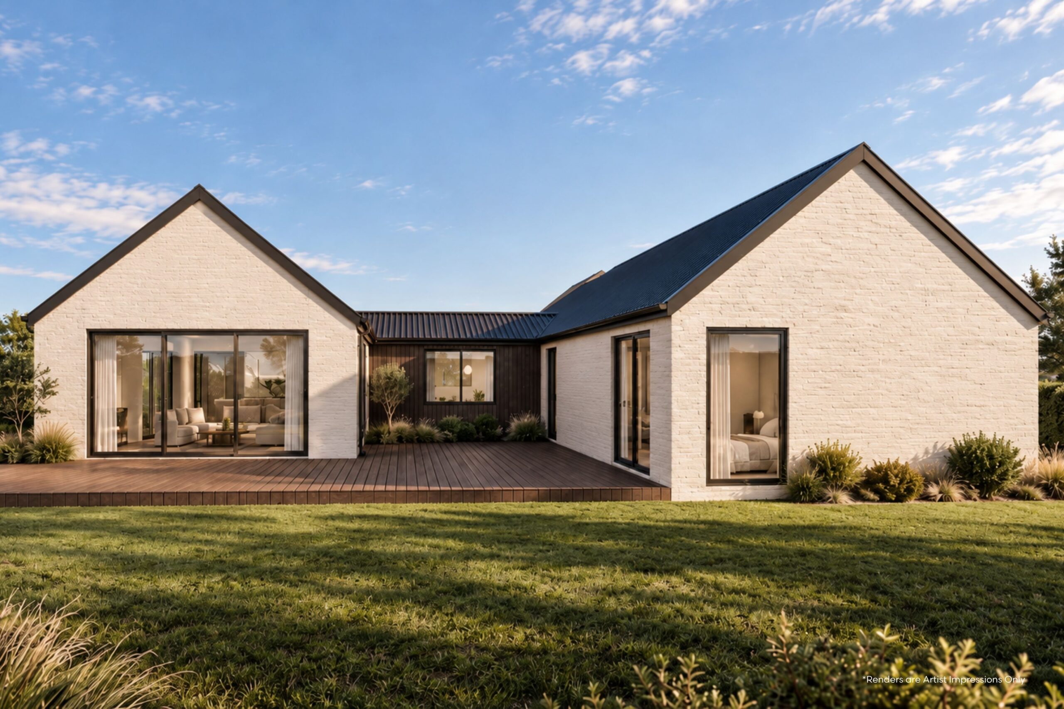
Lot 93 Camden is a 4-bedroom house and land package in West Melton, priced at $1,615,000. We didn’t pull this one from our plan series. Our team designed it around this exact 904m² section, making the most of its north-facing rear yard, with an H-shaped layout that keeps bedrooms and living in their own wings.
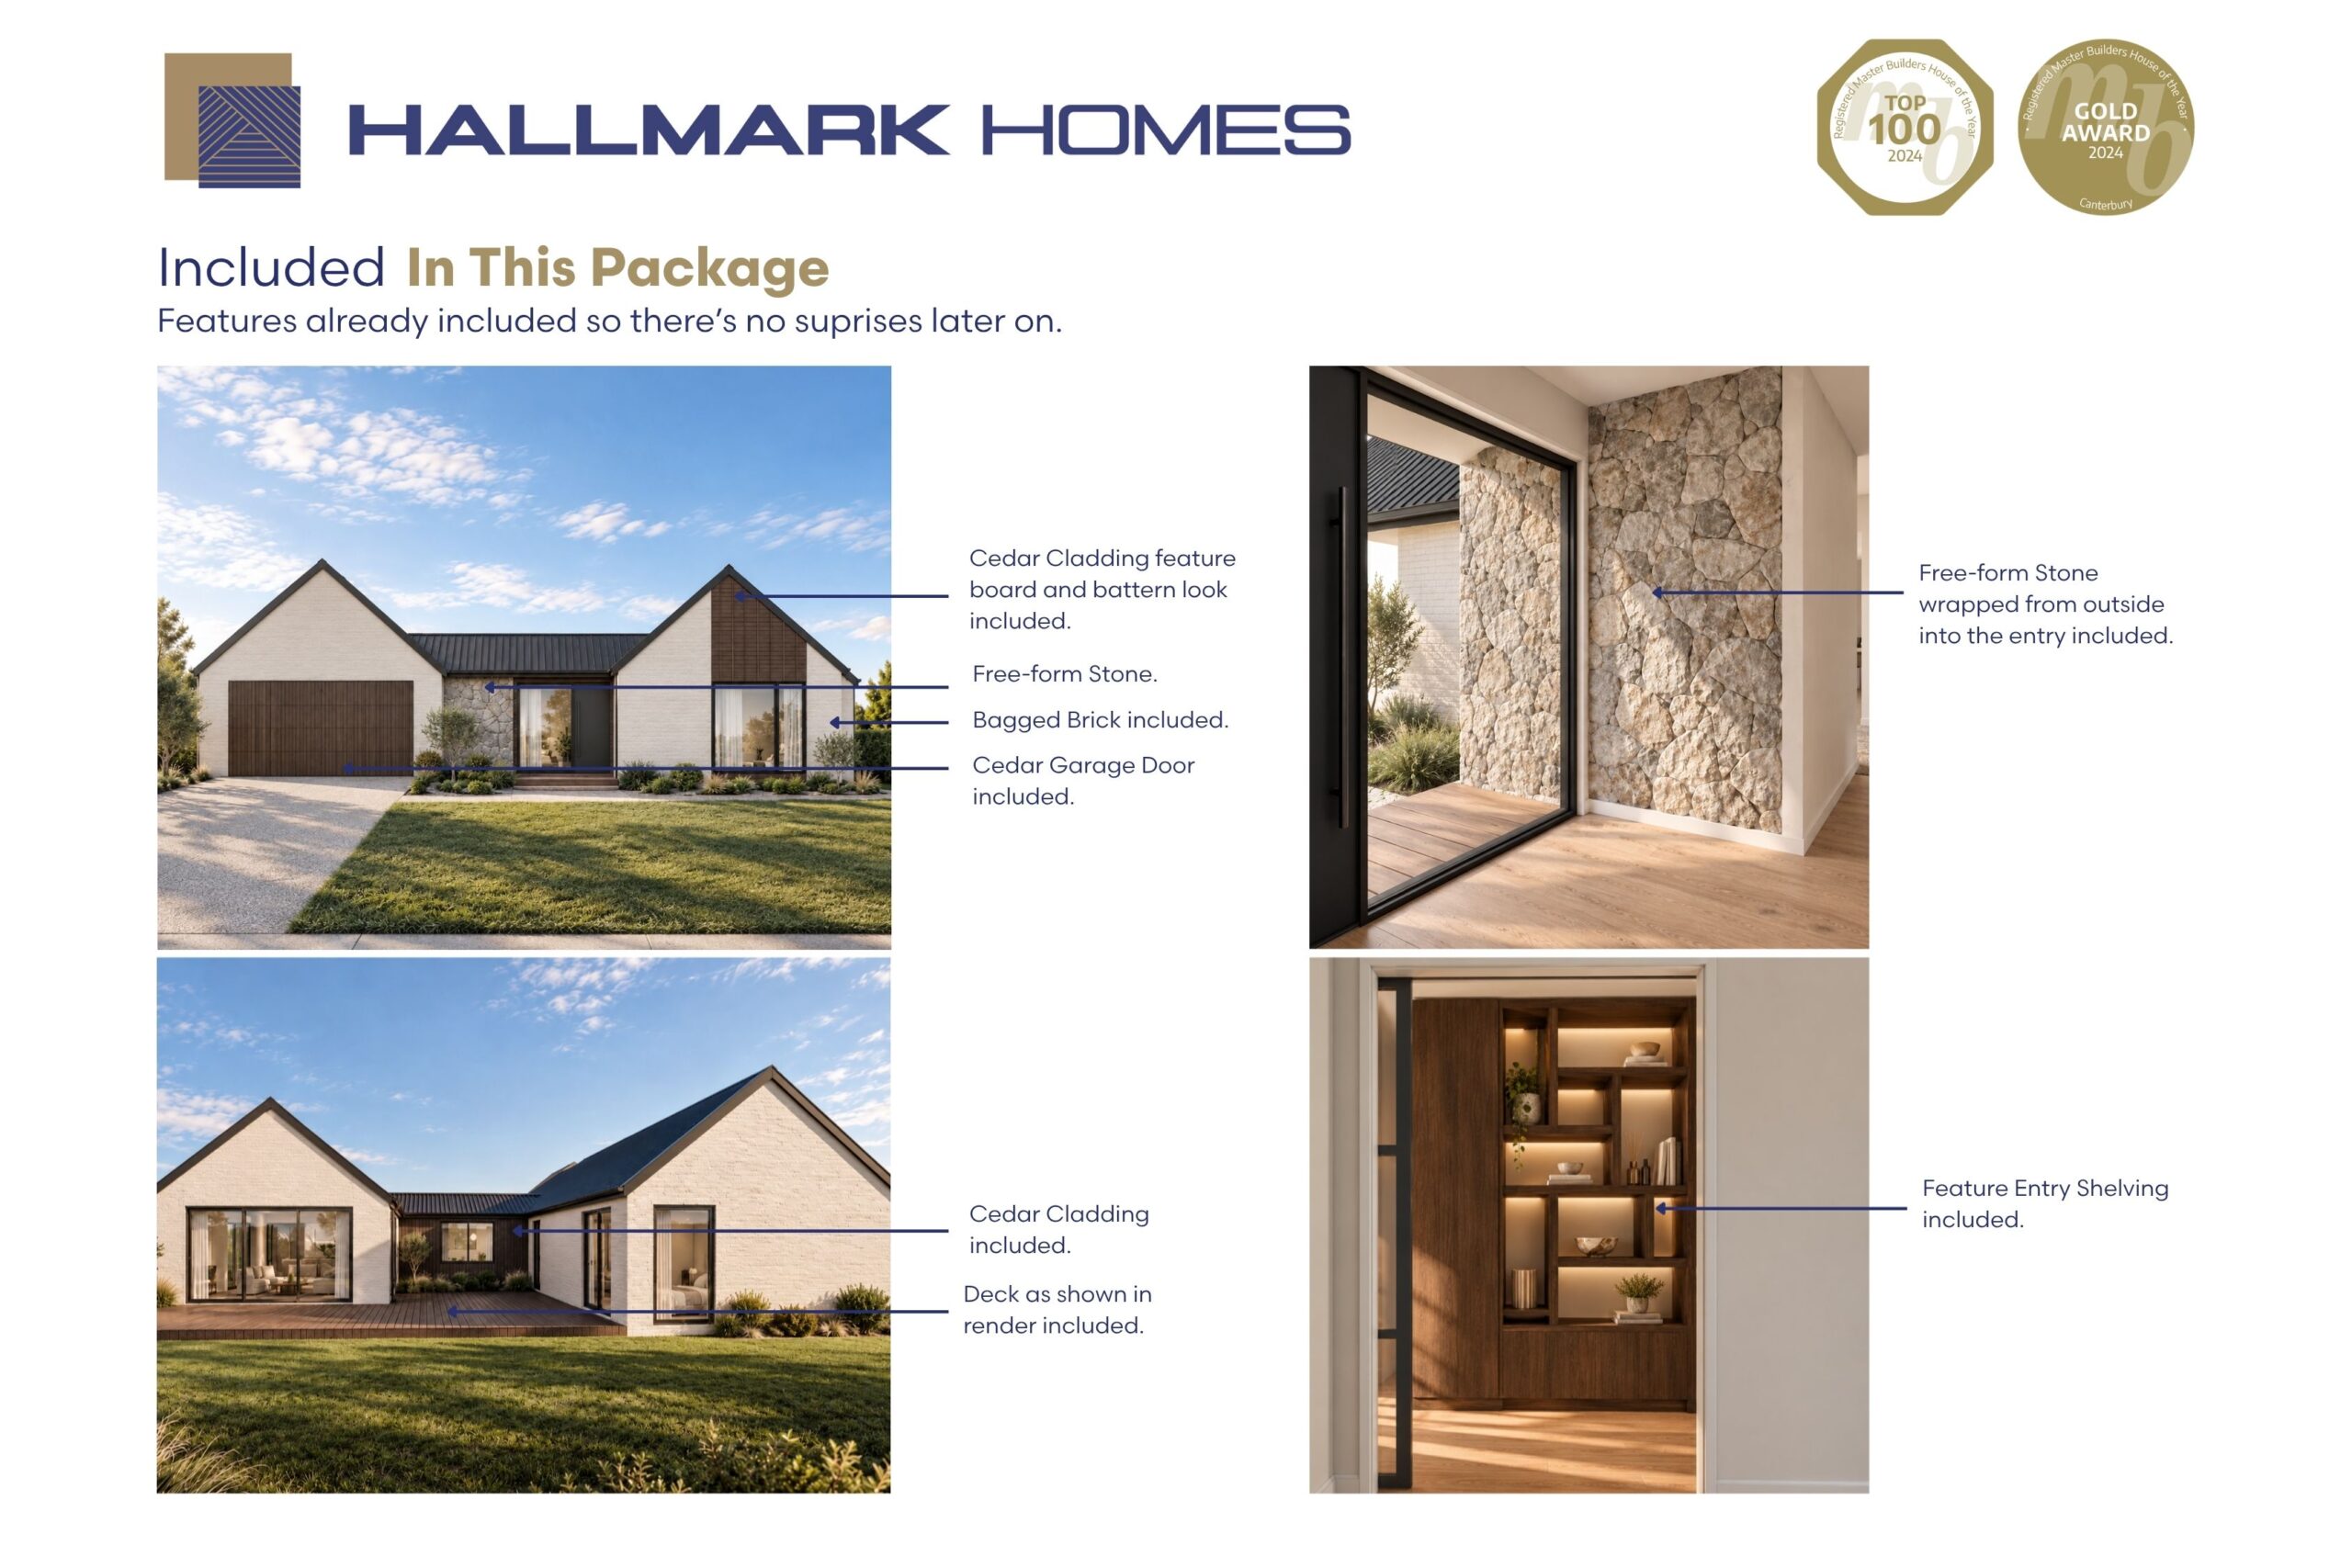
We’ve put this package together so you know exactly what you’re getting before you sign. Inside, that means engineered timber floors, designer loop pile solution dyed nylon carpet, fully tiled bathrooms with underfloor heating, and the designer kitchen exactly as shown in the renders. Outside, it’s bagged brick, cedar and free-form stone cladding, front and rear decks, landscaping, fencing and a bagged brick letterbox. All included in the price.
That's our priority with every house and land package: complete transparency, and every feature chosen by our team so you don't have to. Sign with confidence, and let us build your dream home, backed by a 10-Year Master Build Guarantee.

Caitlin Bonne
027 362 0372
caitlin@hallmarkhomes.co.nz

Paige Roxburgh
021 968 844
paige@hallmarkhomes.co.nz
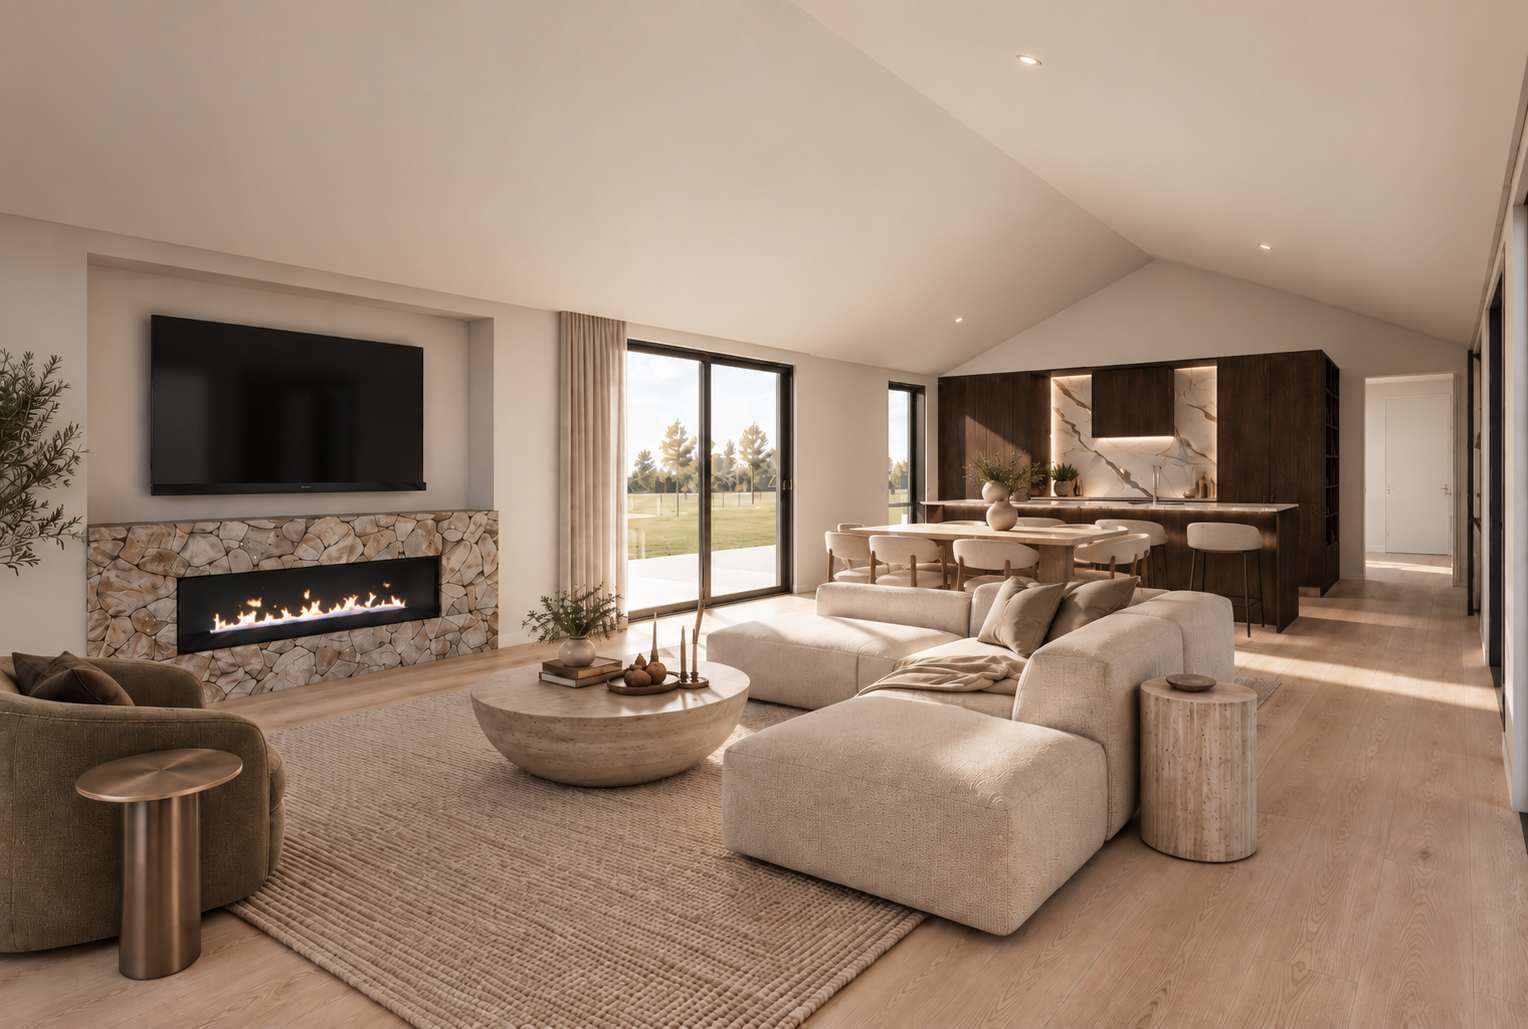
*Renders are Artists Impressions Only
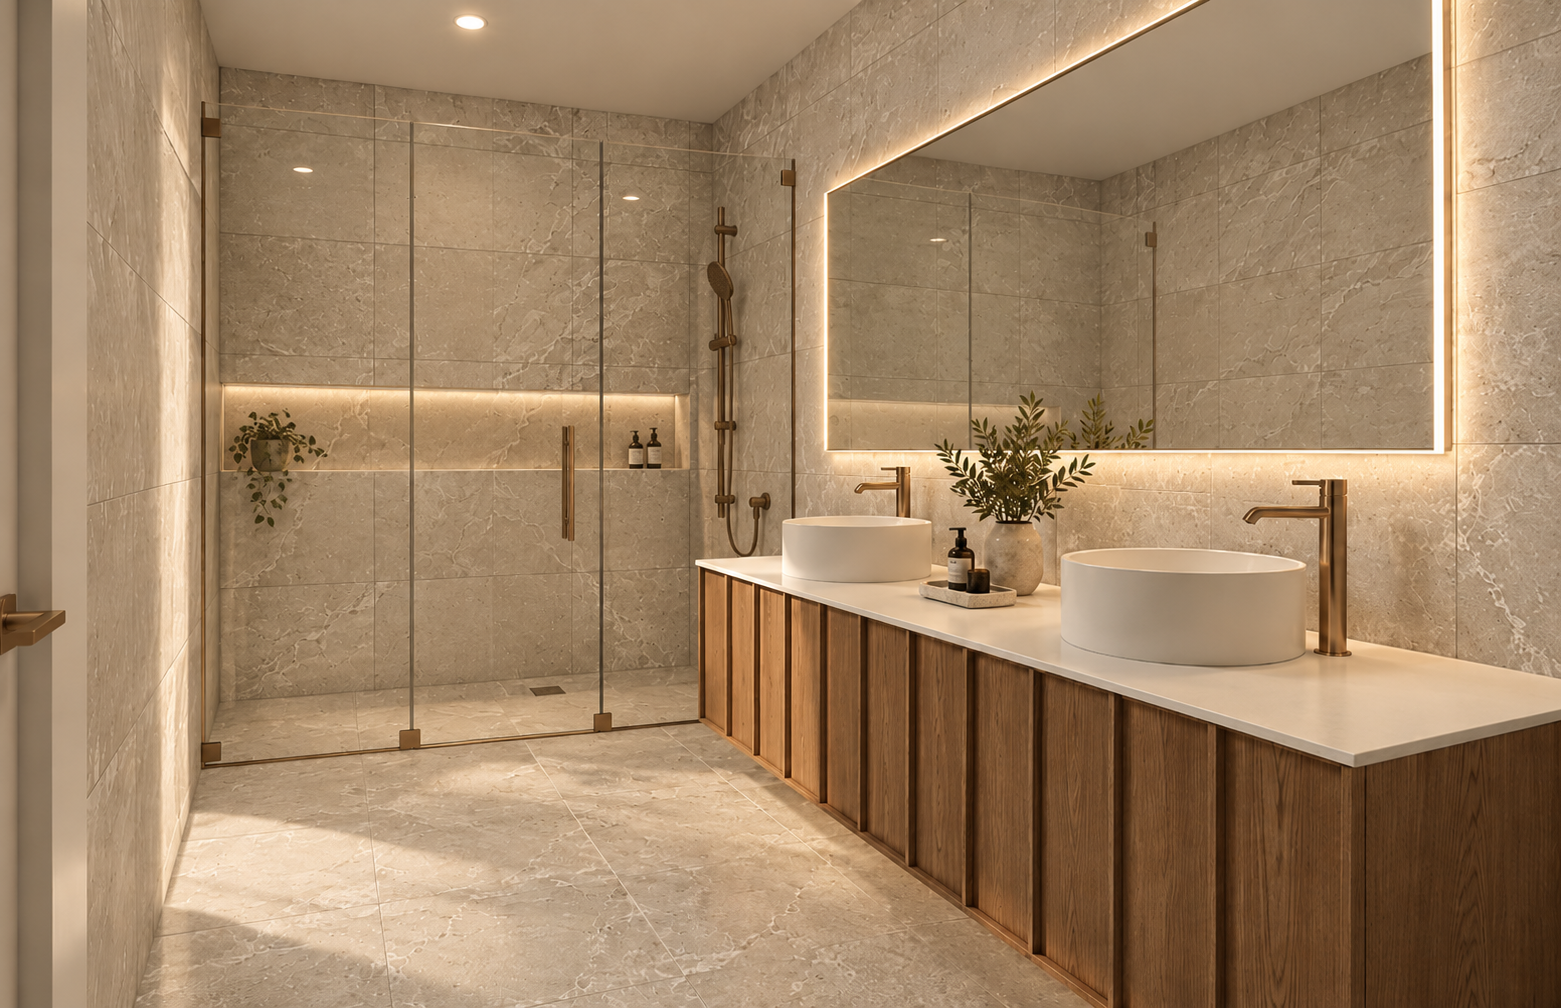
*Renders are Artists Impressions Only
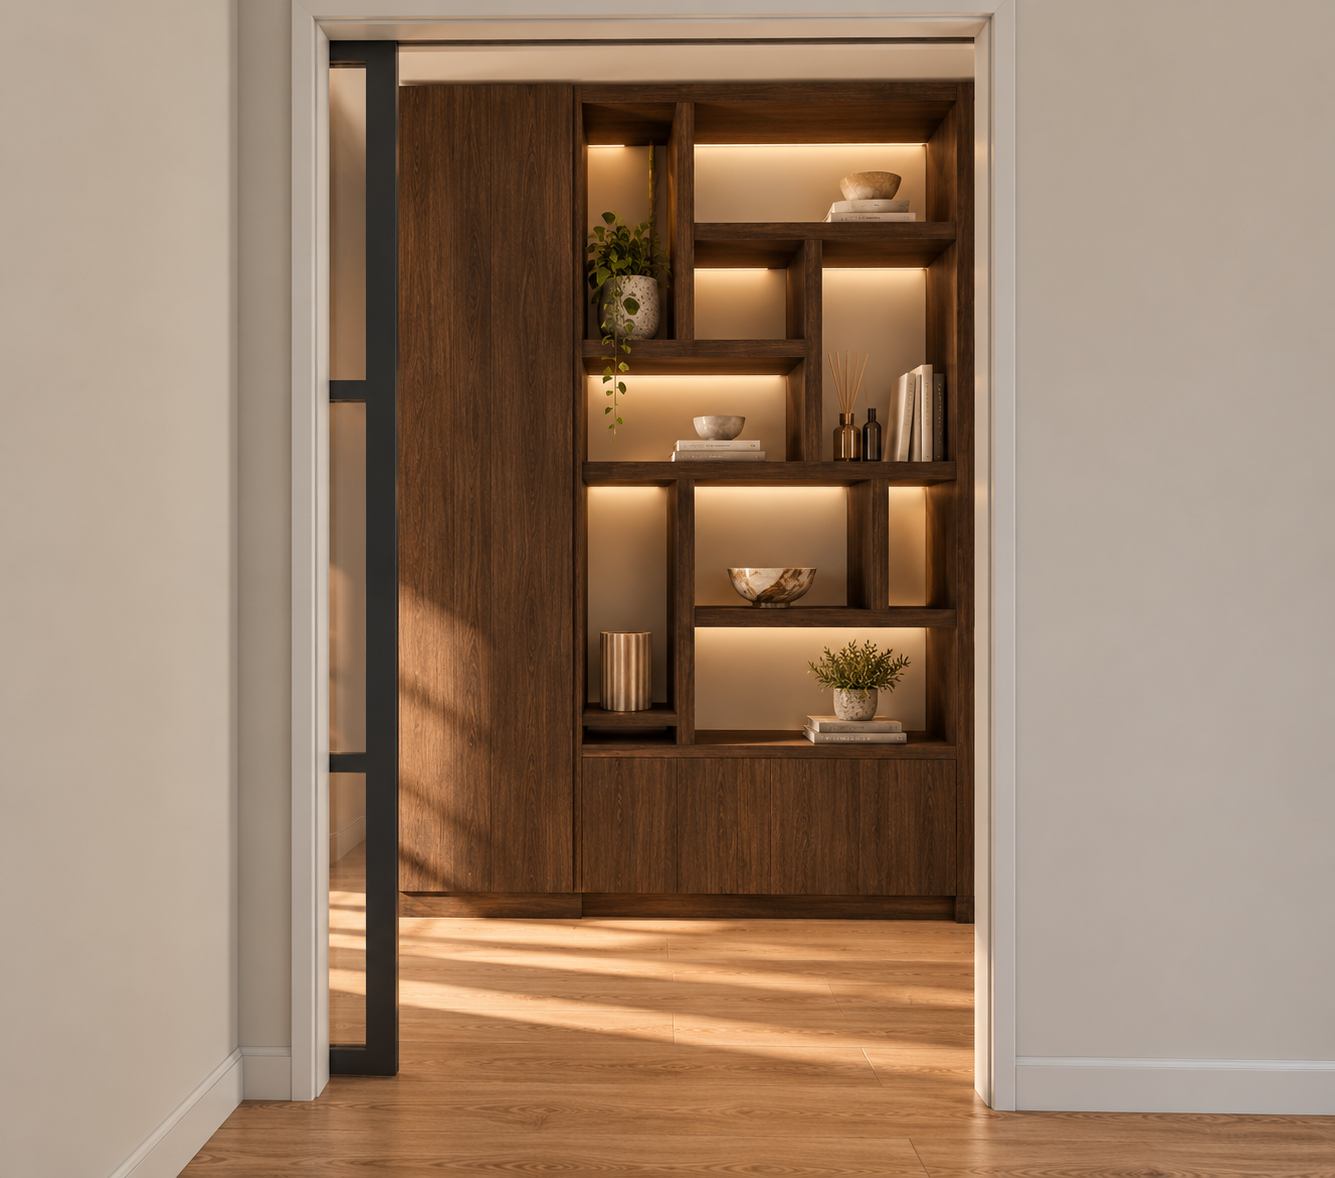
*Renders are Artists Impressions Only
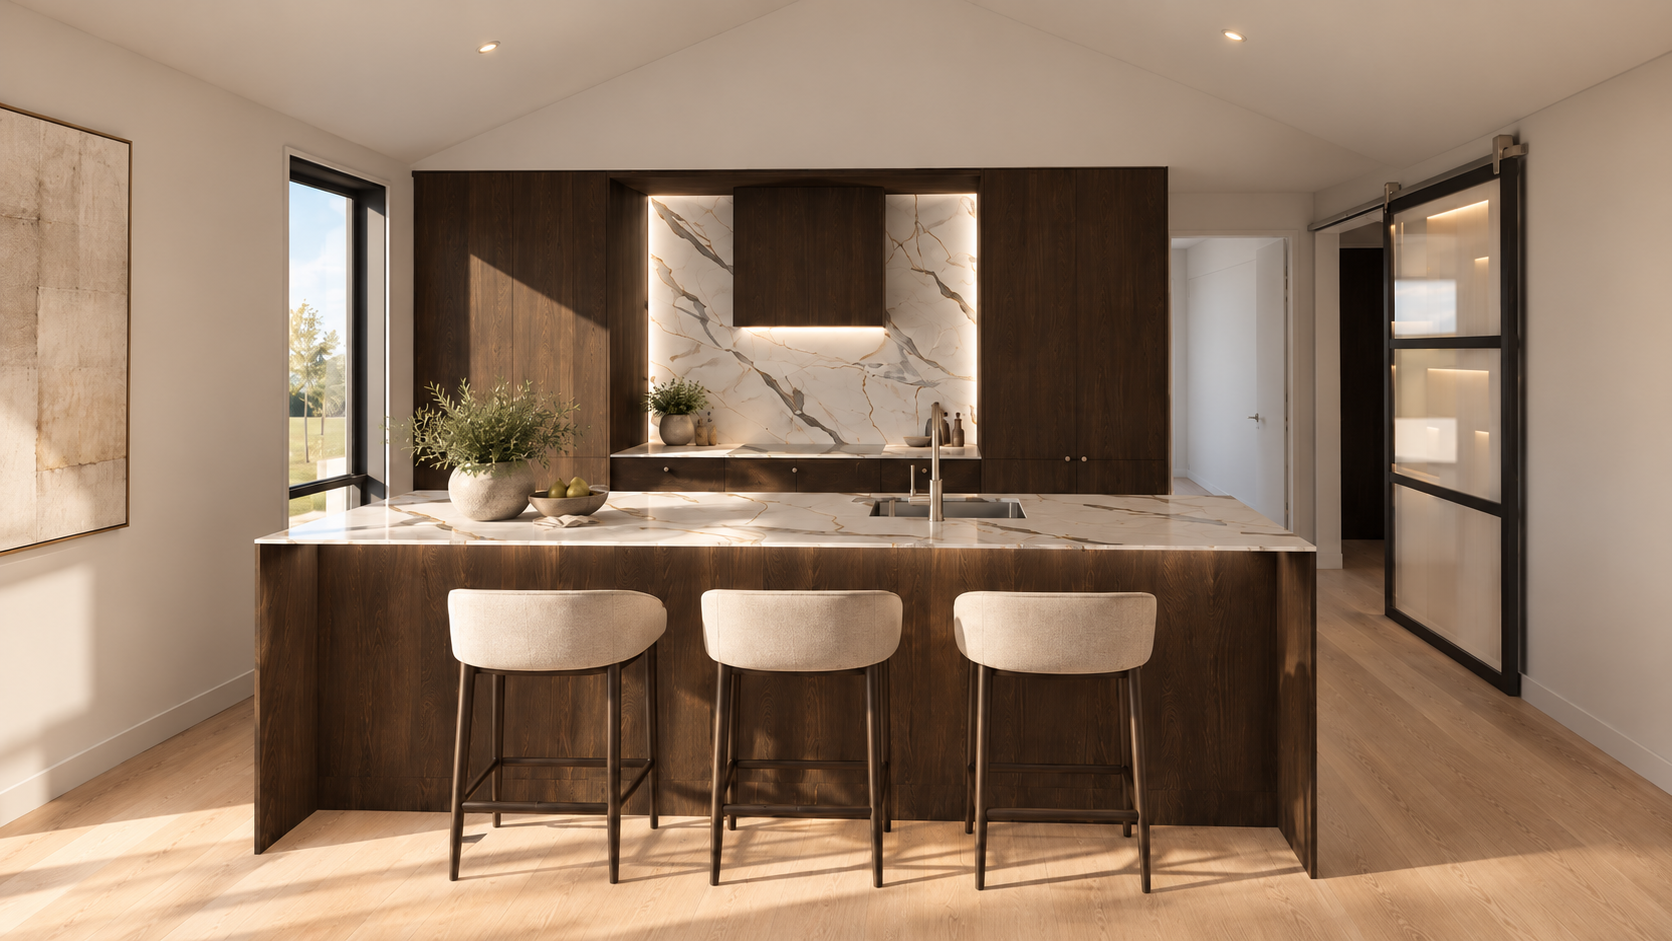
*Renders are Artists Impressions Only
This package includes:
Section904sqm Floor261sqm
Kitchen & Living
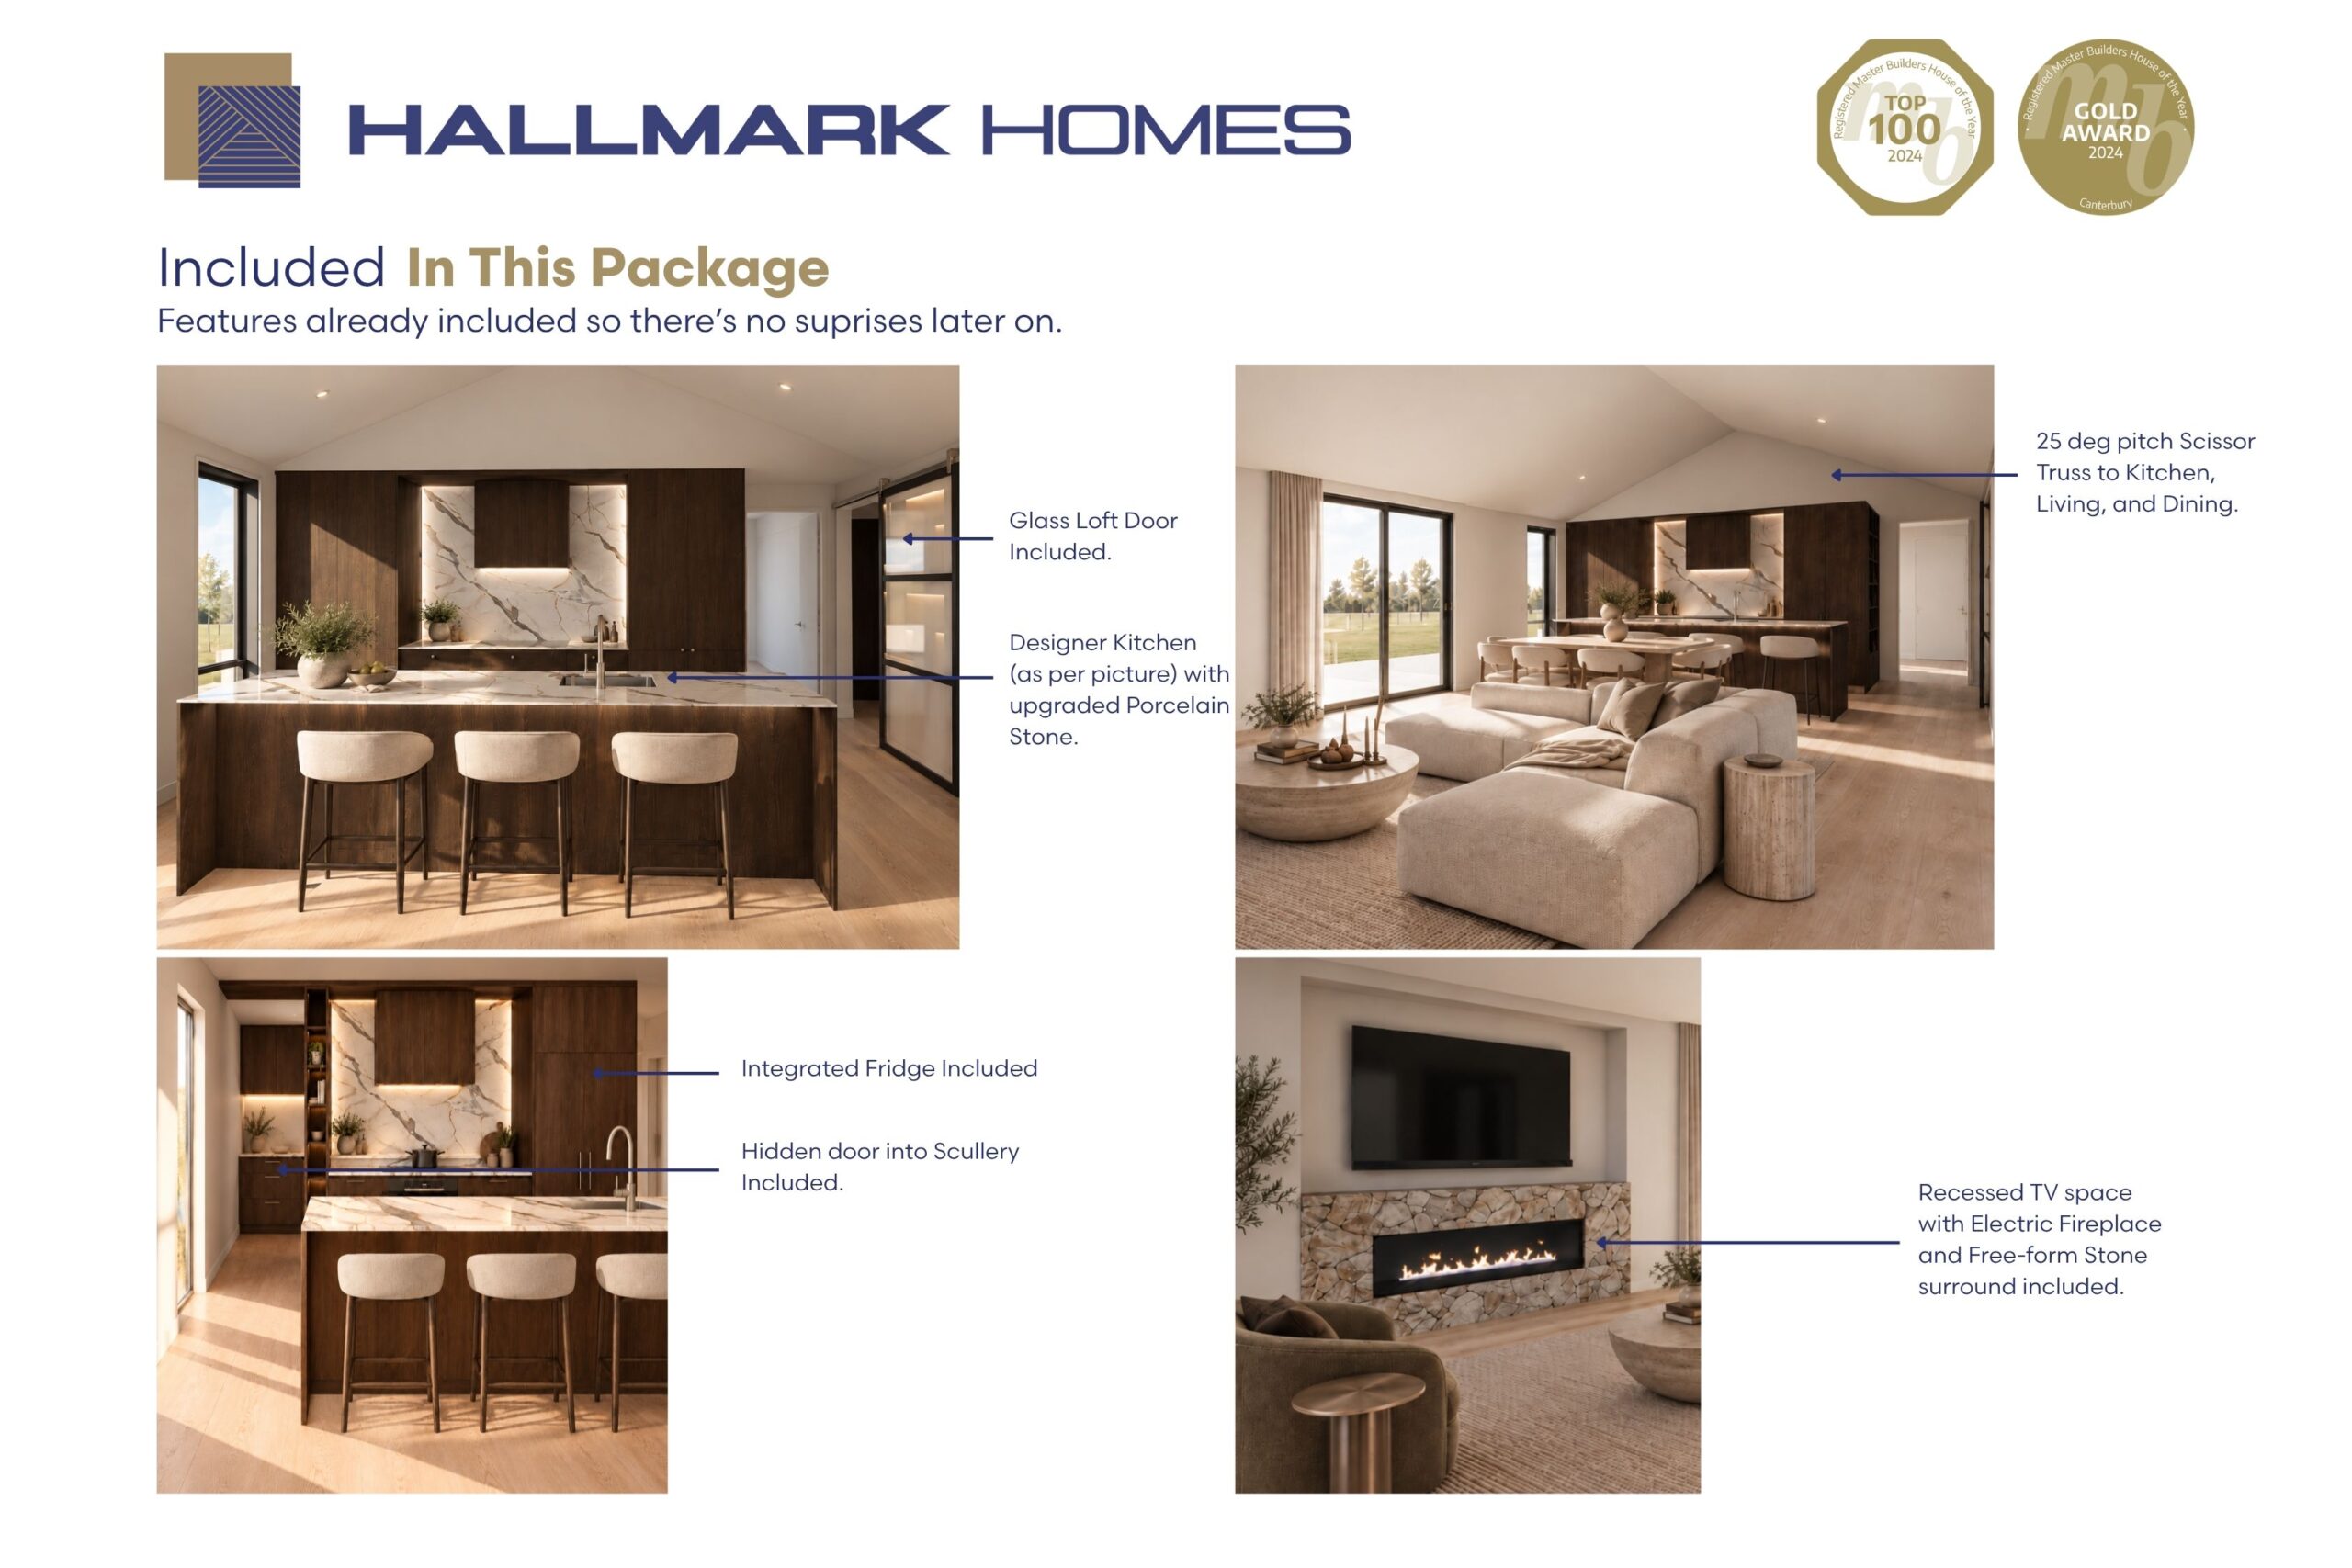
- Designer kitchen with upgraded porcelain stone benchtops and splashback.
- Integrated fridge and hidden door into the scullery.
- Bosch 60cm oven, induction cooktop and underbench dishwasher.
- Recessed TV wall with electric fireplace and free-form stone surround.
- Engineered timber floors to entry, kitchen, dining, living and powder room.
- Designer solution-dyed nylon carpet with premium underlay.
- Separate media room.
Architecture
- H-shaped plan with separate sleeping and living wings.
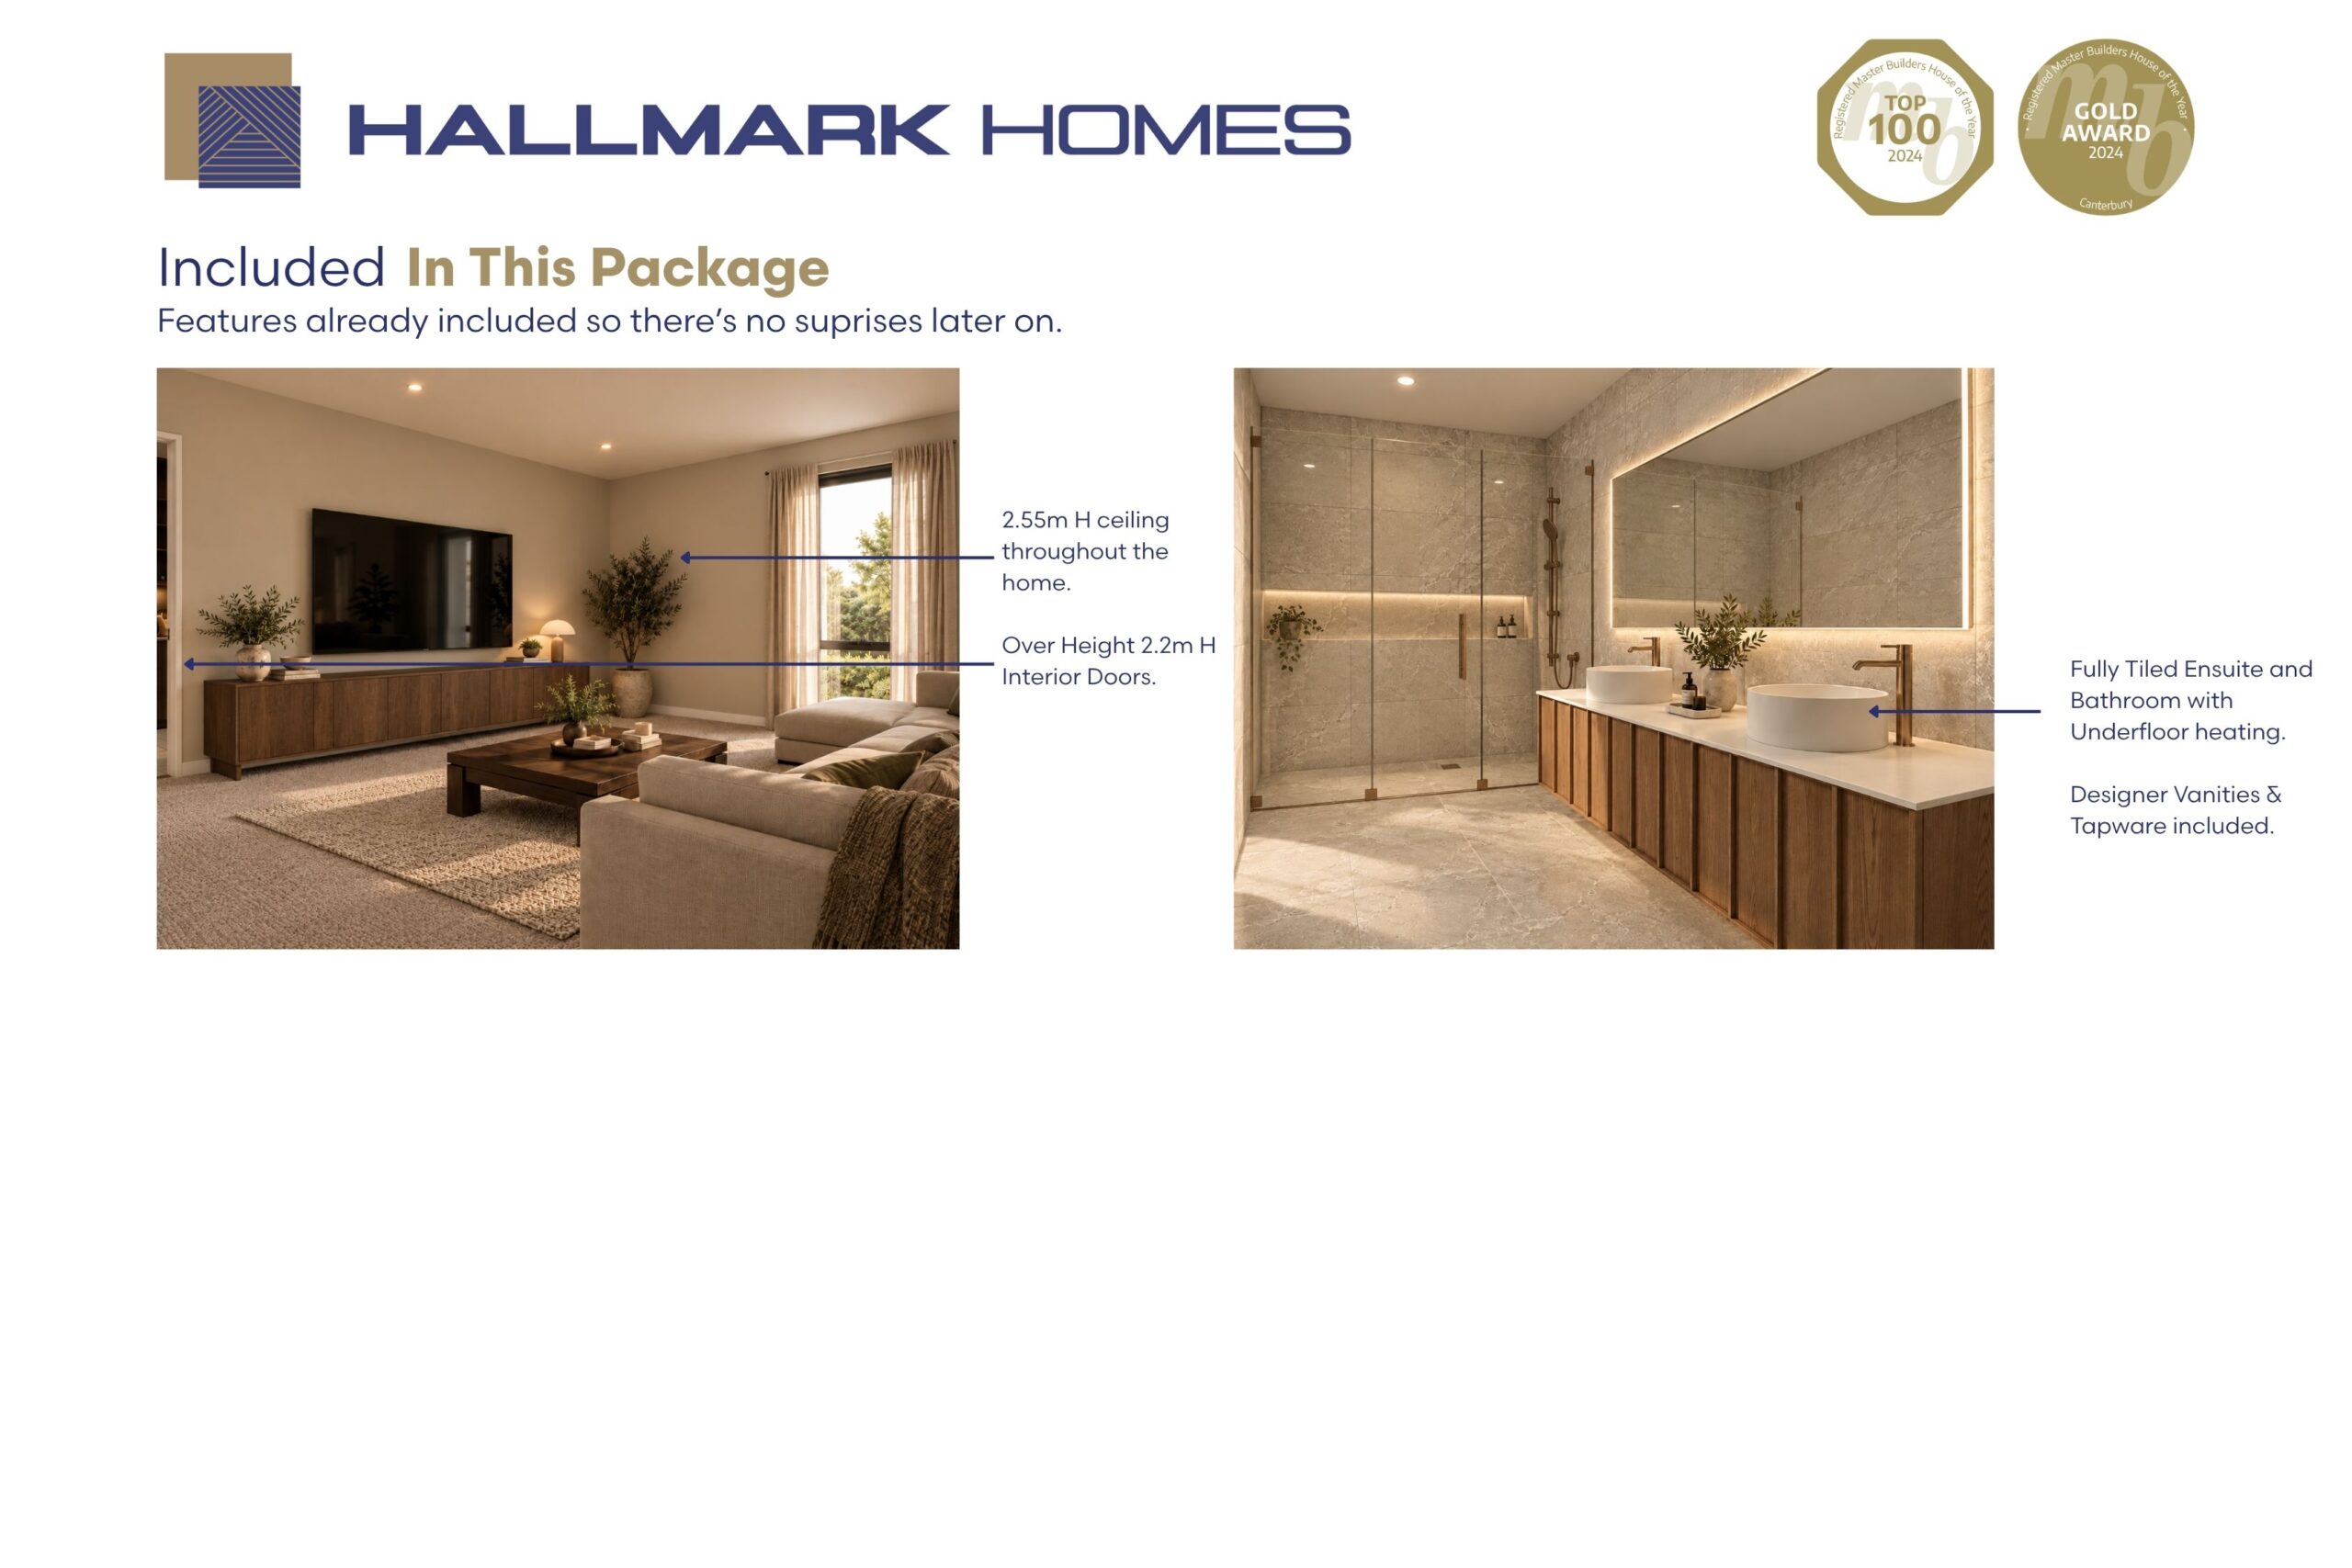
- 2.55m ceiling height throughout the home, with 25 degree scissor-truss ceiling to kitchen, dining and living.
- Bagged brick, cedar cladding, free-form stone and cedar garage door.
- Thermally broken, double-glazed aluminium joinery with Low E argon glass.
- Over height interior doors at 2.2mH.
Bathrooms
- Fully tiled ensuite and bathroom with underfloor heating.
- Tiled WC and Laundry floor with 100mm skirting.
- Designer vanities and tapware to Bathrooms.
- Freestanding bath.
- Heated towel poles, separate WC and guest powder room.
Comfort
- Ducted heat pump.
- R7.0 ceiling and R2.6 wall insulation.
Outside
- Front entry and rear outdoor living decks as per site plan included.
- Exposed aggregate driveway, paths and patios included.
- Soft landscaping as per plan included.
- Internal fencing and gate included.
- Bagged brick letterbox and clothesline included.
- Vehicle crossing as per covenants included.
Peace of mind
- Highly experienced project managers, the team behind our award-winning builds.
- 10-Year Master Build Guarantee.
- Professional builders clean on completion.
Not included
- Window furnishings (blinds and curtains)
- Turn-key is available on request at additional cost
Get in touch today for more information.
*Renders are Artist Impressions Only


