
House + Land — $1,197,000
Lot 13 Braidstone Estates
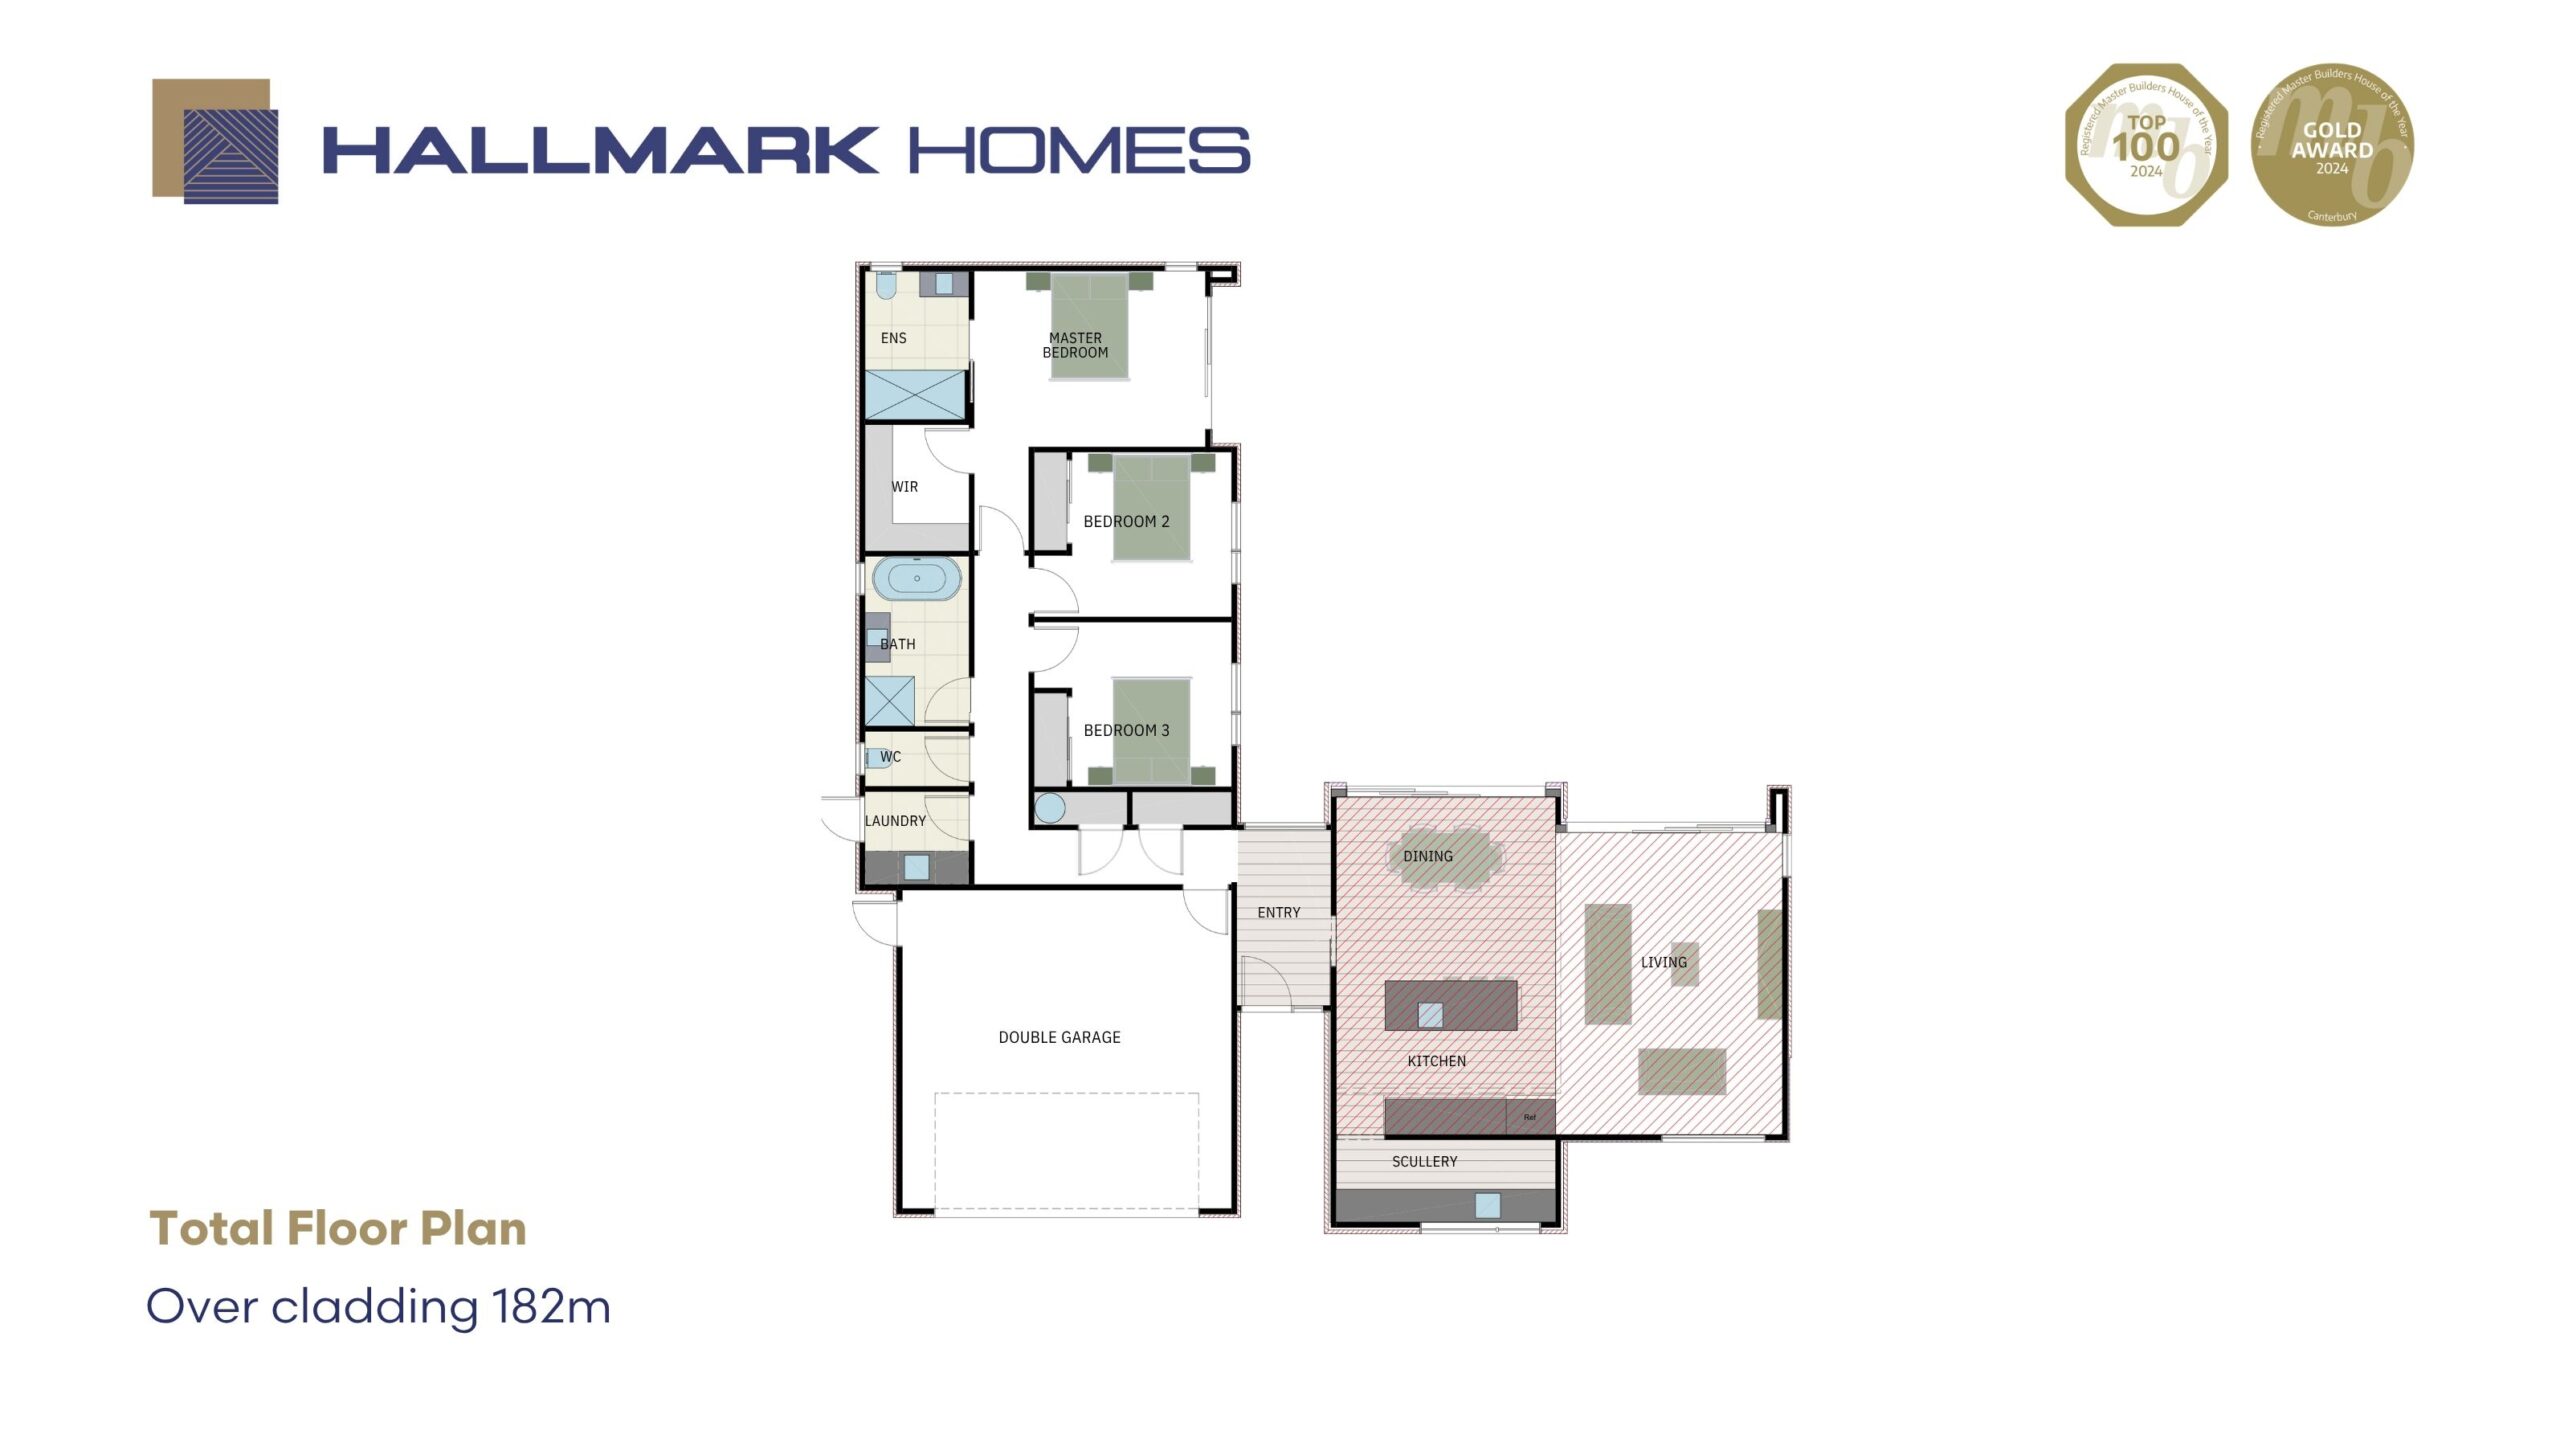
182 sqm 3 2 2 1
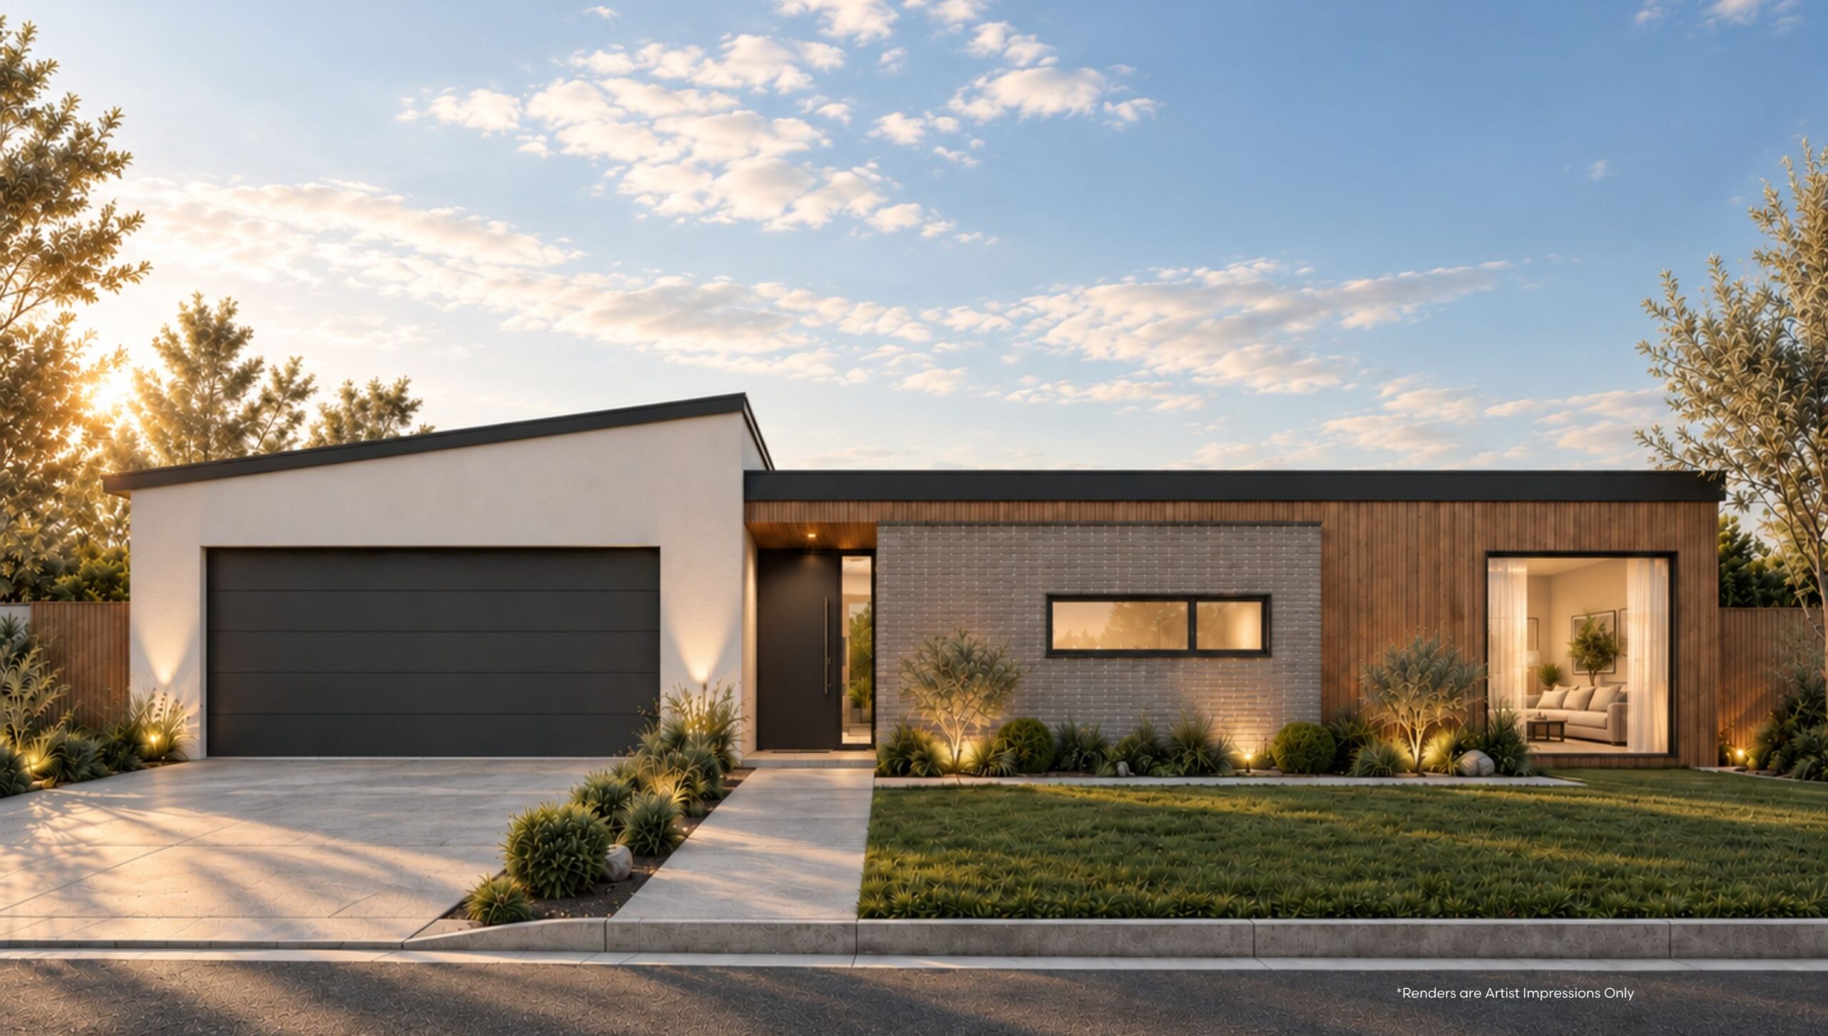
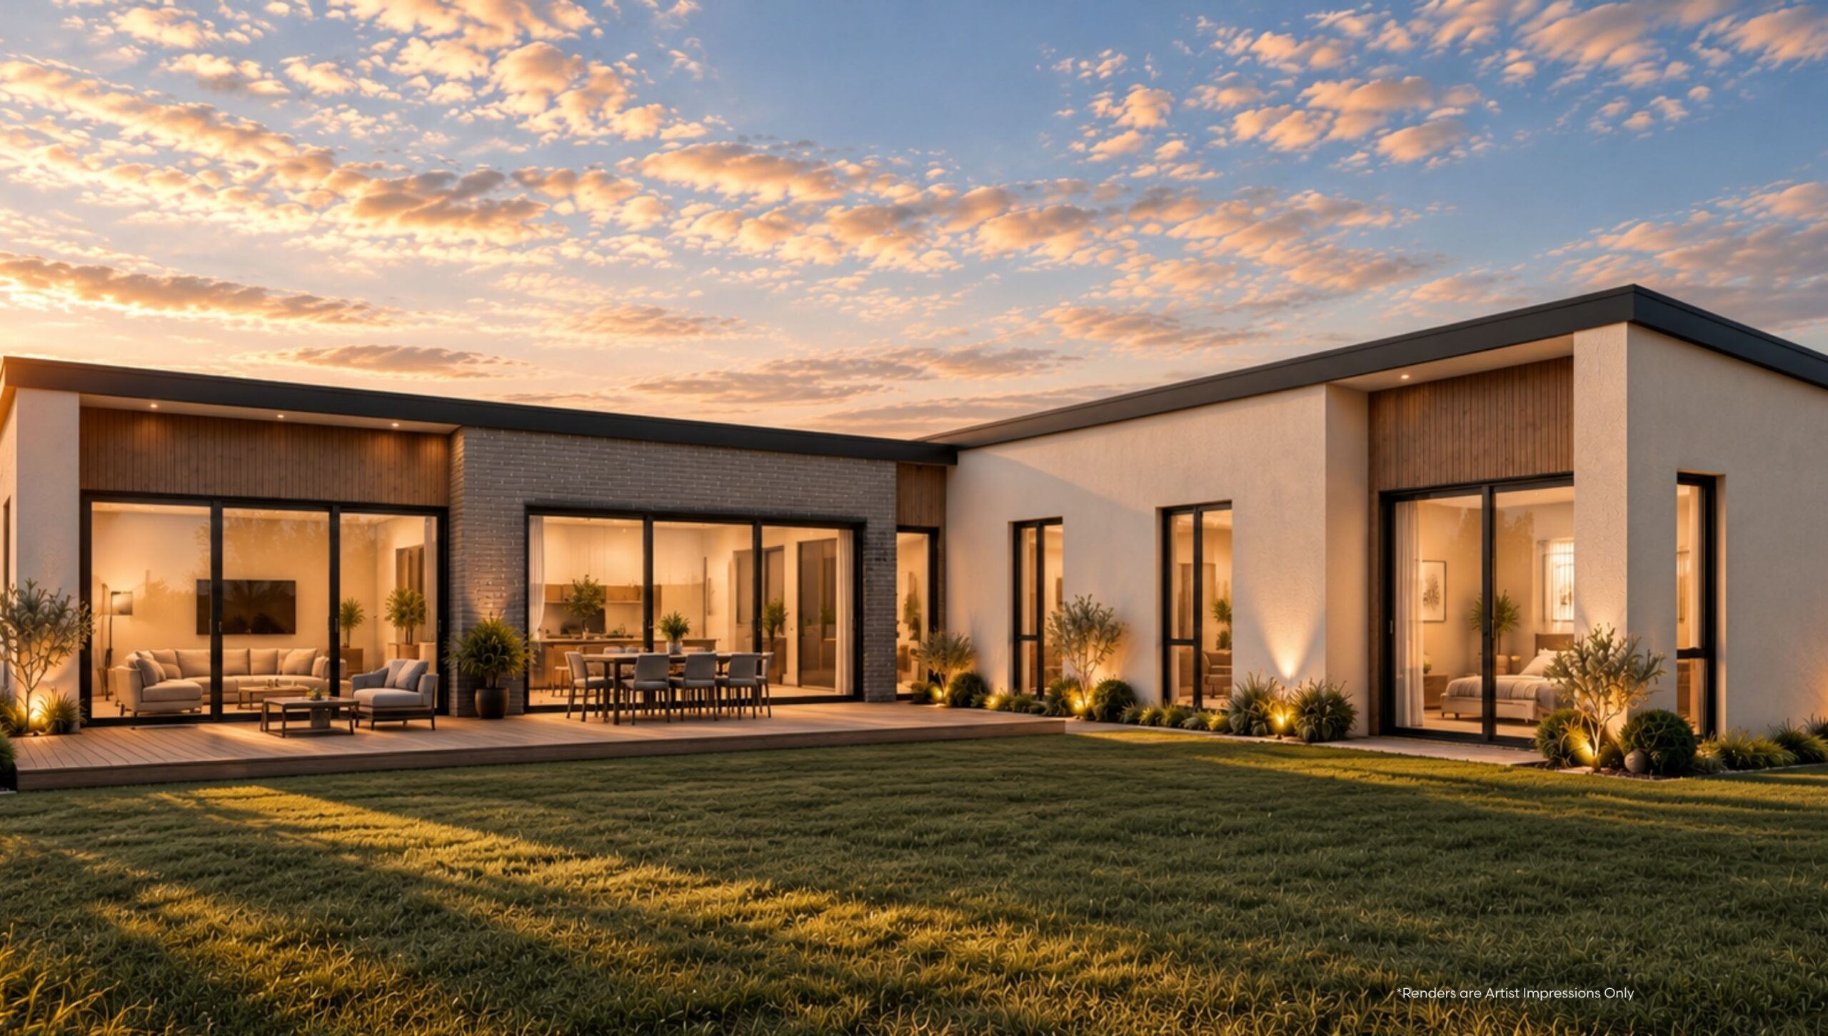
Less to maintain, more to love. Based on the plan of our award-winning Oakbridge showhome, this 182m² mono-pitch home sits on an easy-care 500m² section with the whole package already put together. The kitchen is designed by our team, both the ensuite and bathroom have underfloor heating, a black-framed glass loft door opens into the dining, and the landscaping is done. Three bedrooms, two bathrooms and a double garage, with every decision already made so you can skip the stress of building. The delight is in the details.
That’s our priority with every house and land package: complete transparency, and every feature chosen by our team so you don’t have to worry. Backed by an award-winning builder with over 30 years’ experience and a 10-Year Master Build Guarantee.

Caitlin Bonne
027 362 0372
caitlin@hallmarkhomes.co.nz

Paige Roxburgh
021 968 844
paige@hallmarkhomes.co.nz

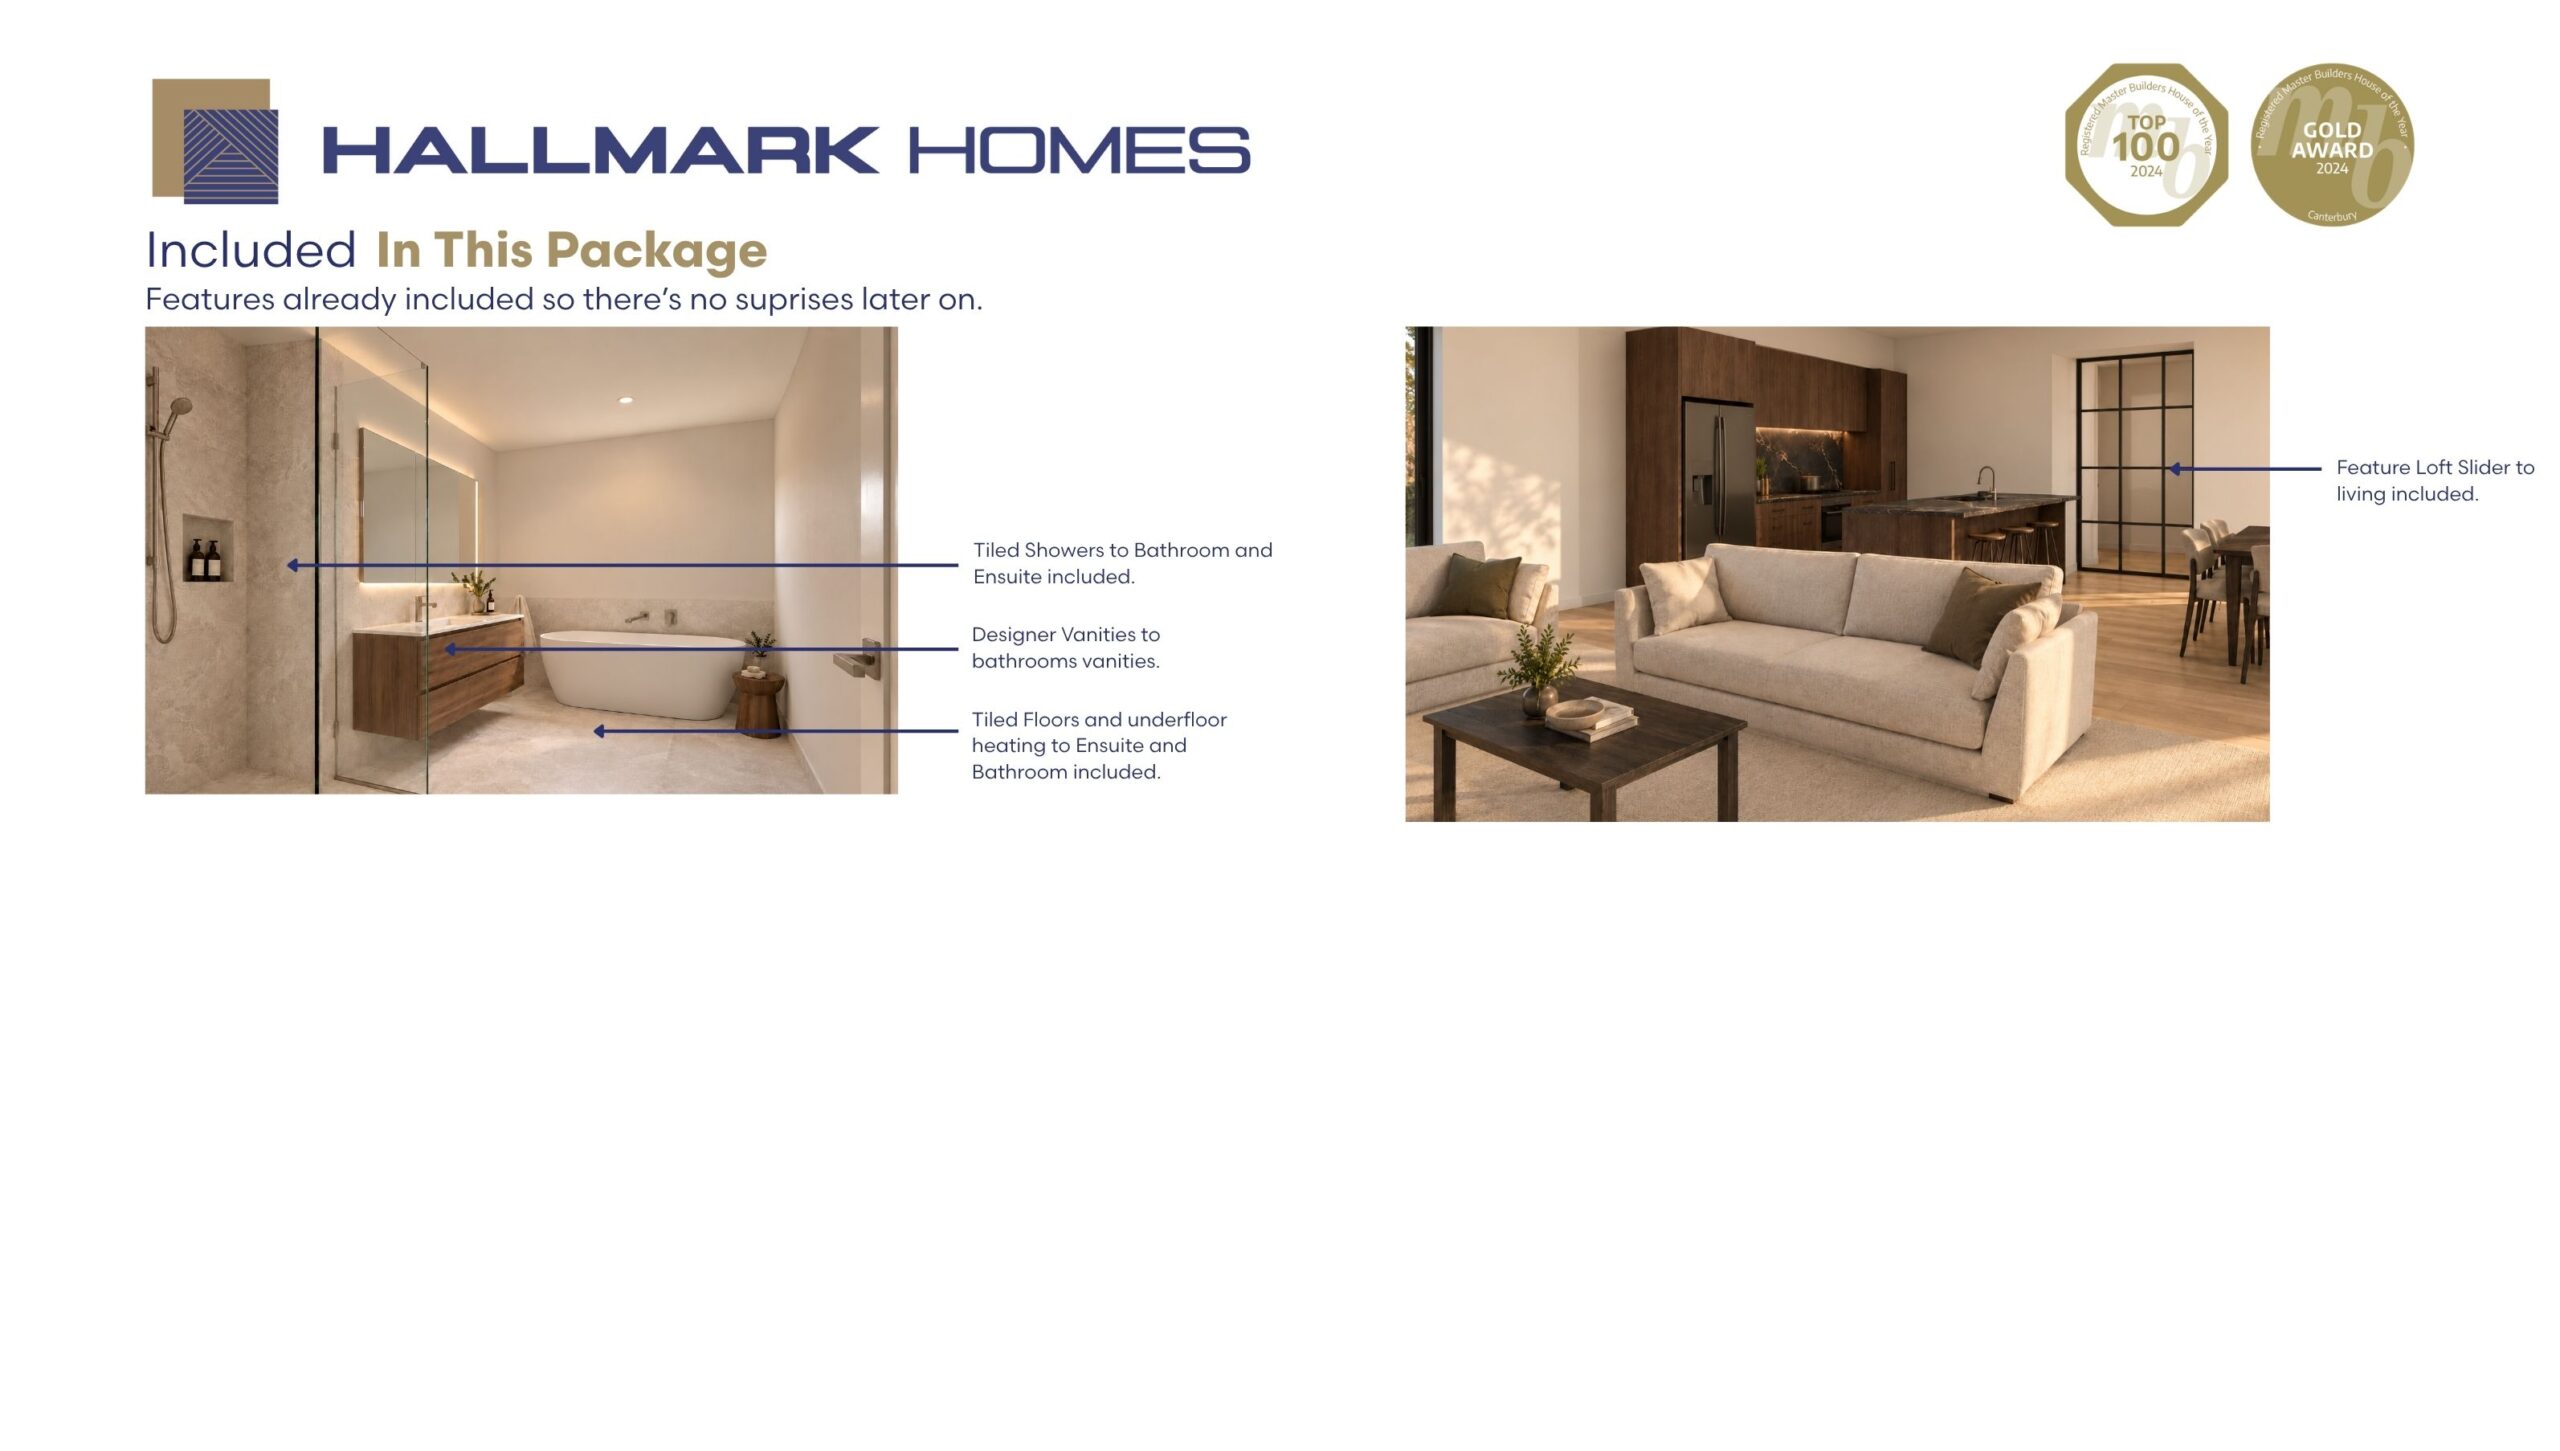
What's Included in This House and Land Package
Section500sqm Floor182sqm
Kitchen & Living
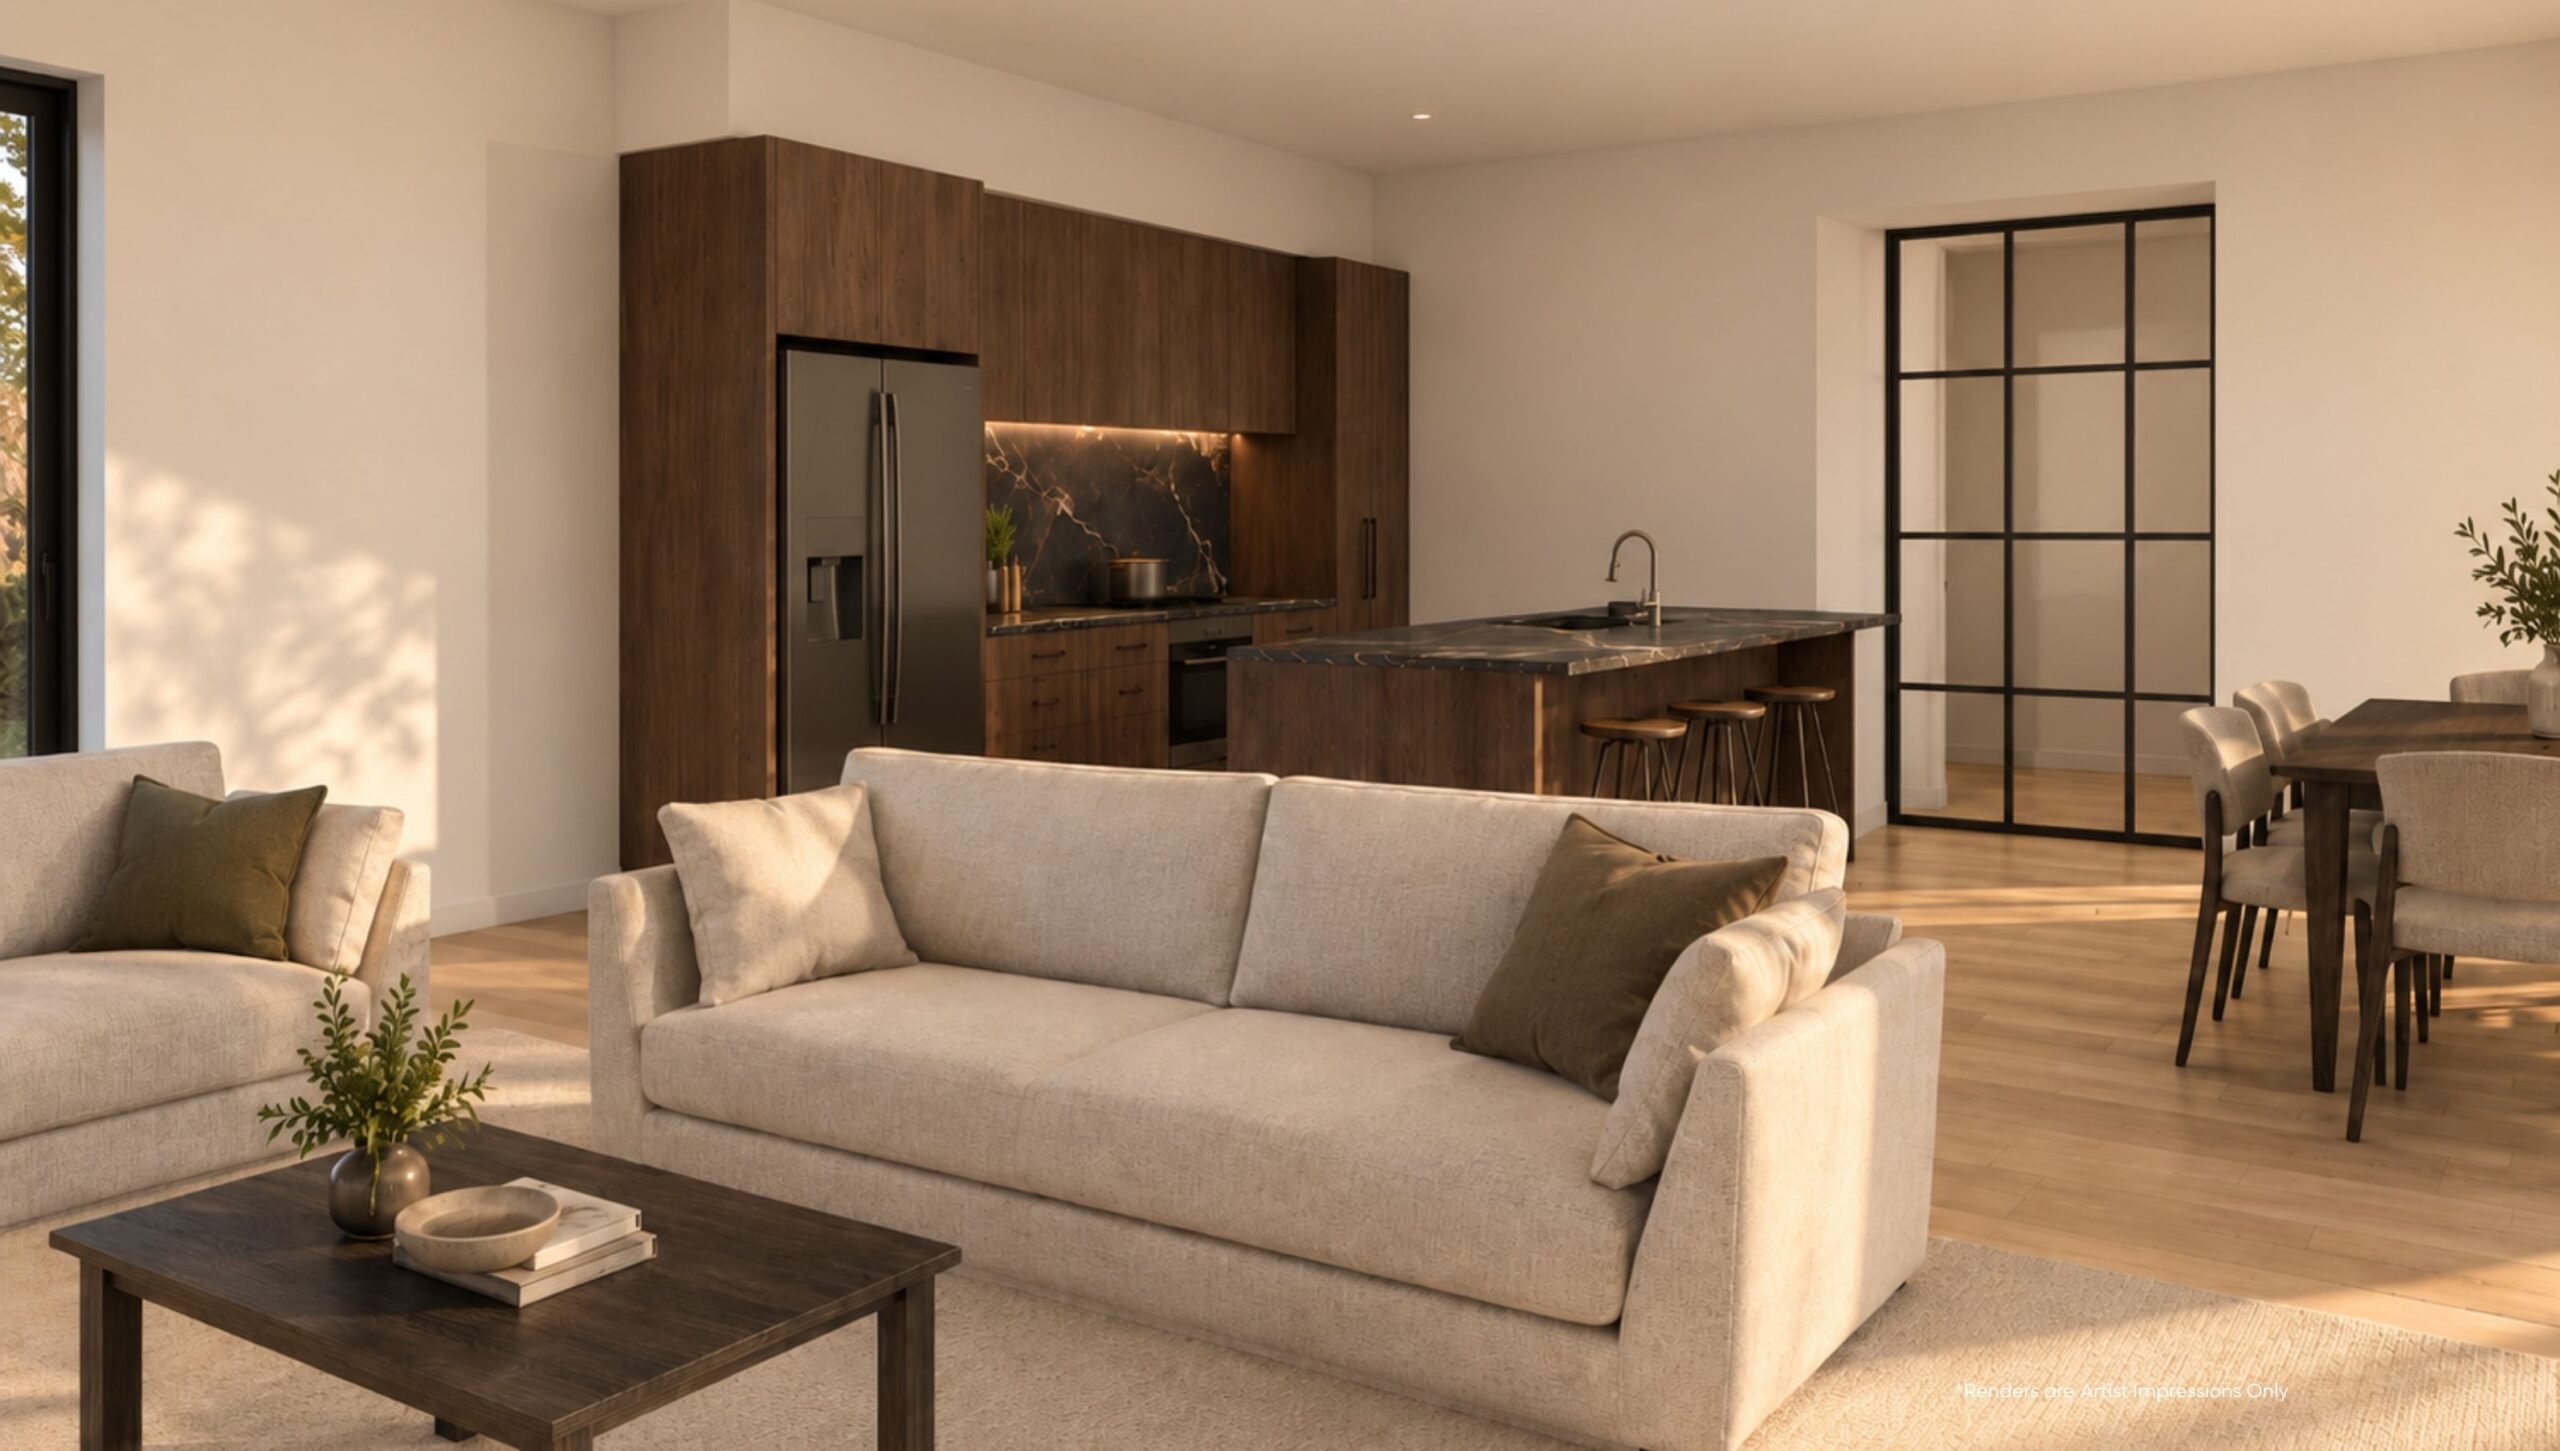
- Open-plan kitchen, dining and living beneath a sloping ceiling
- Separate scullery with a sink
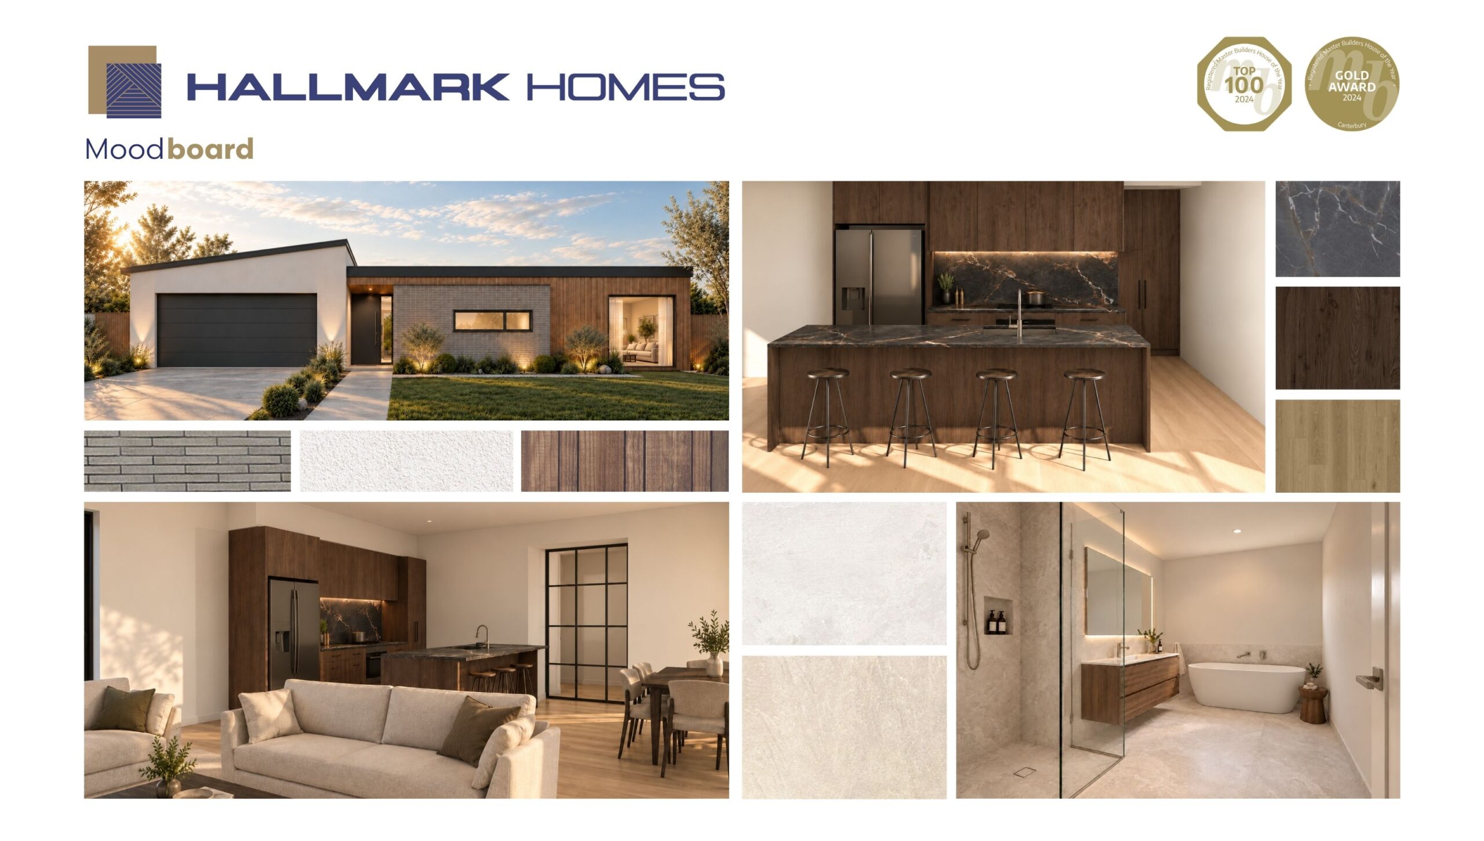
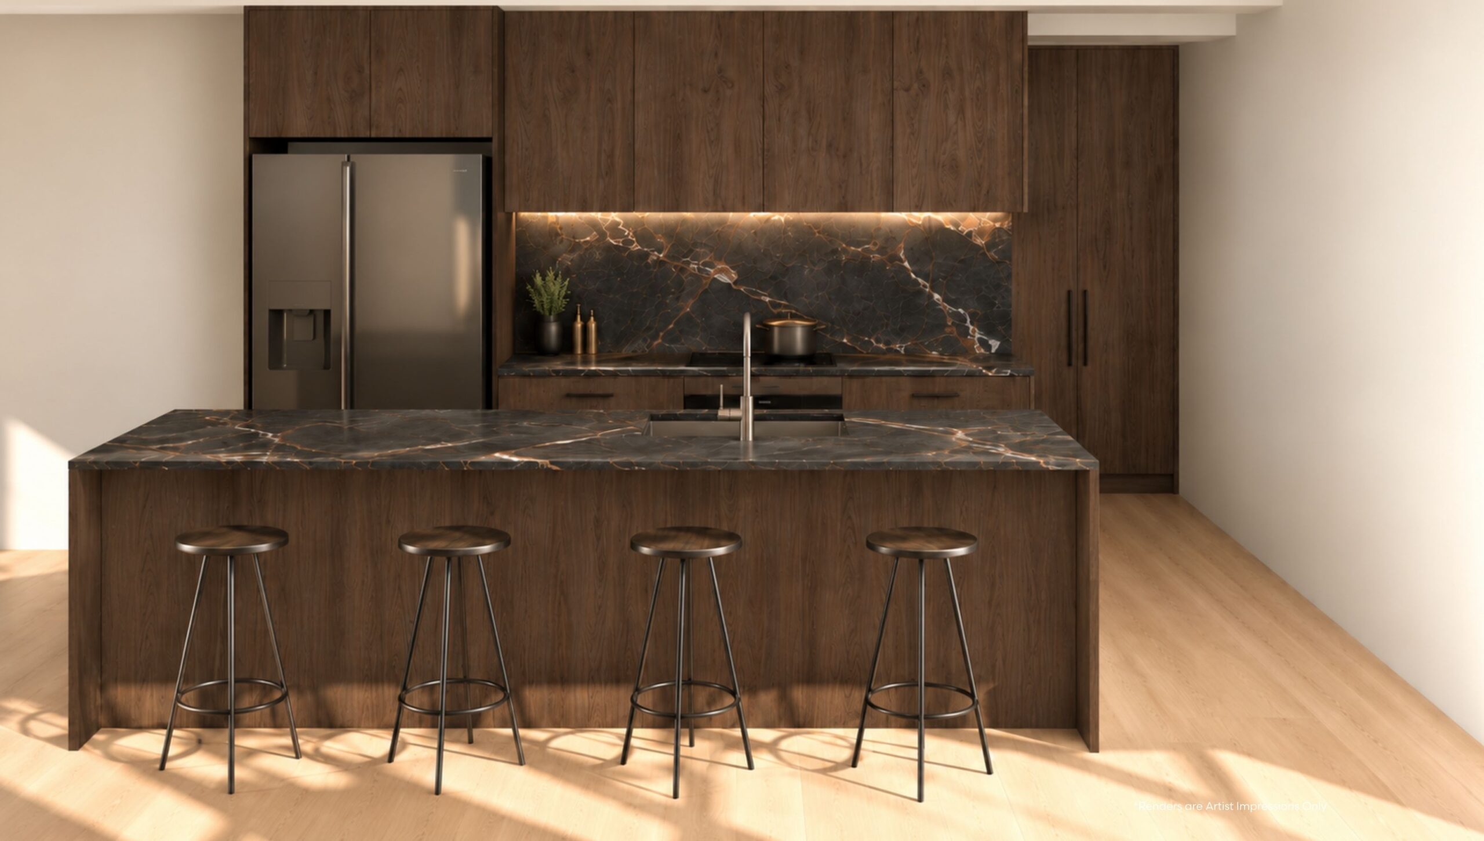
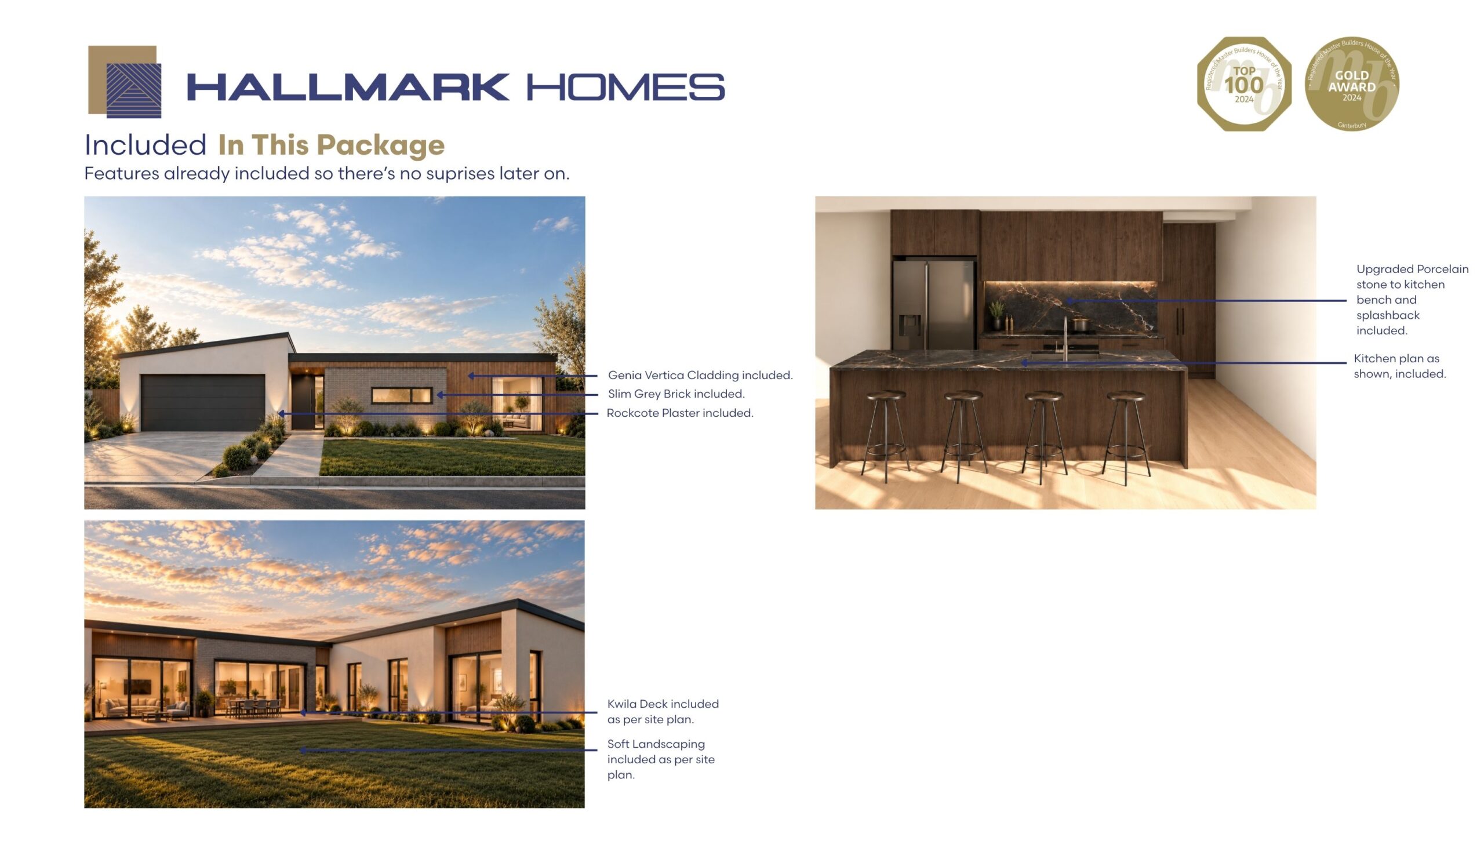
- Upgraded Porcelain stone as shown in render
- Kitchen design as per render
- New Yorker black-framed glass loft door to the dining
- Laminate flooring and Solution Dyed nylon throughout the home
- 2.55m Ceiling height
- Over height interior doors
Architecture & Exterior
- ViBlock 450 Slim brick, Genia Vertica timber cladding and Graphex plaster
- Design based off our award winning Oakbridge showhome
Bathrooms
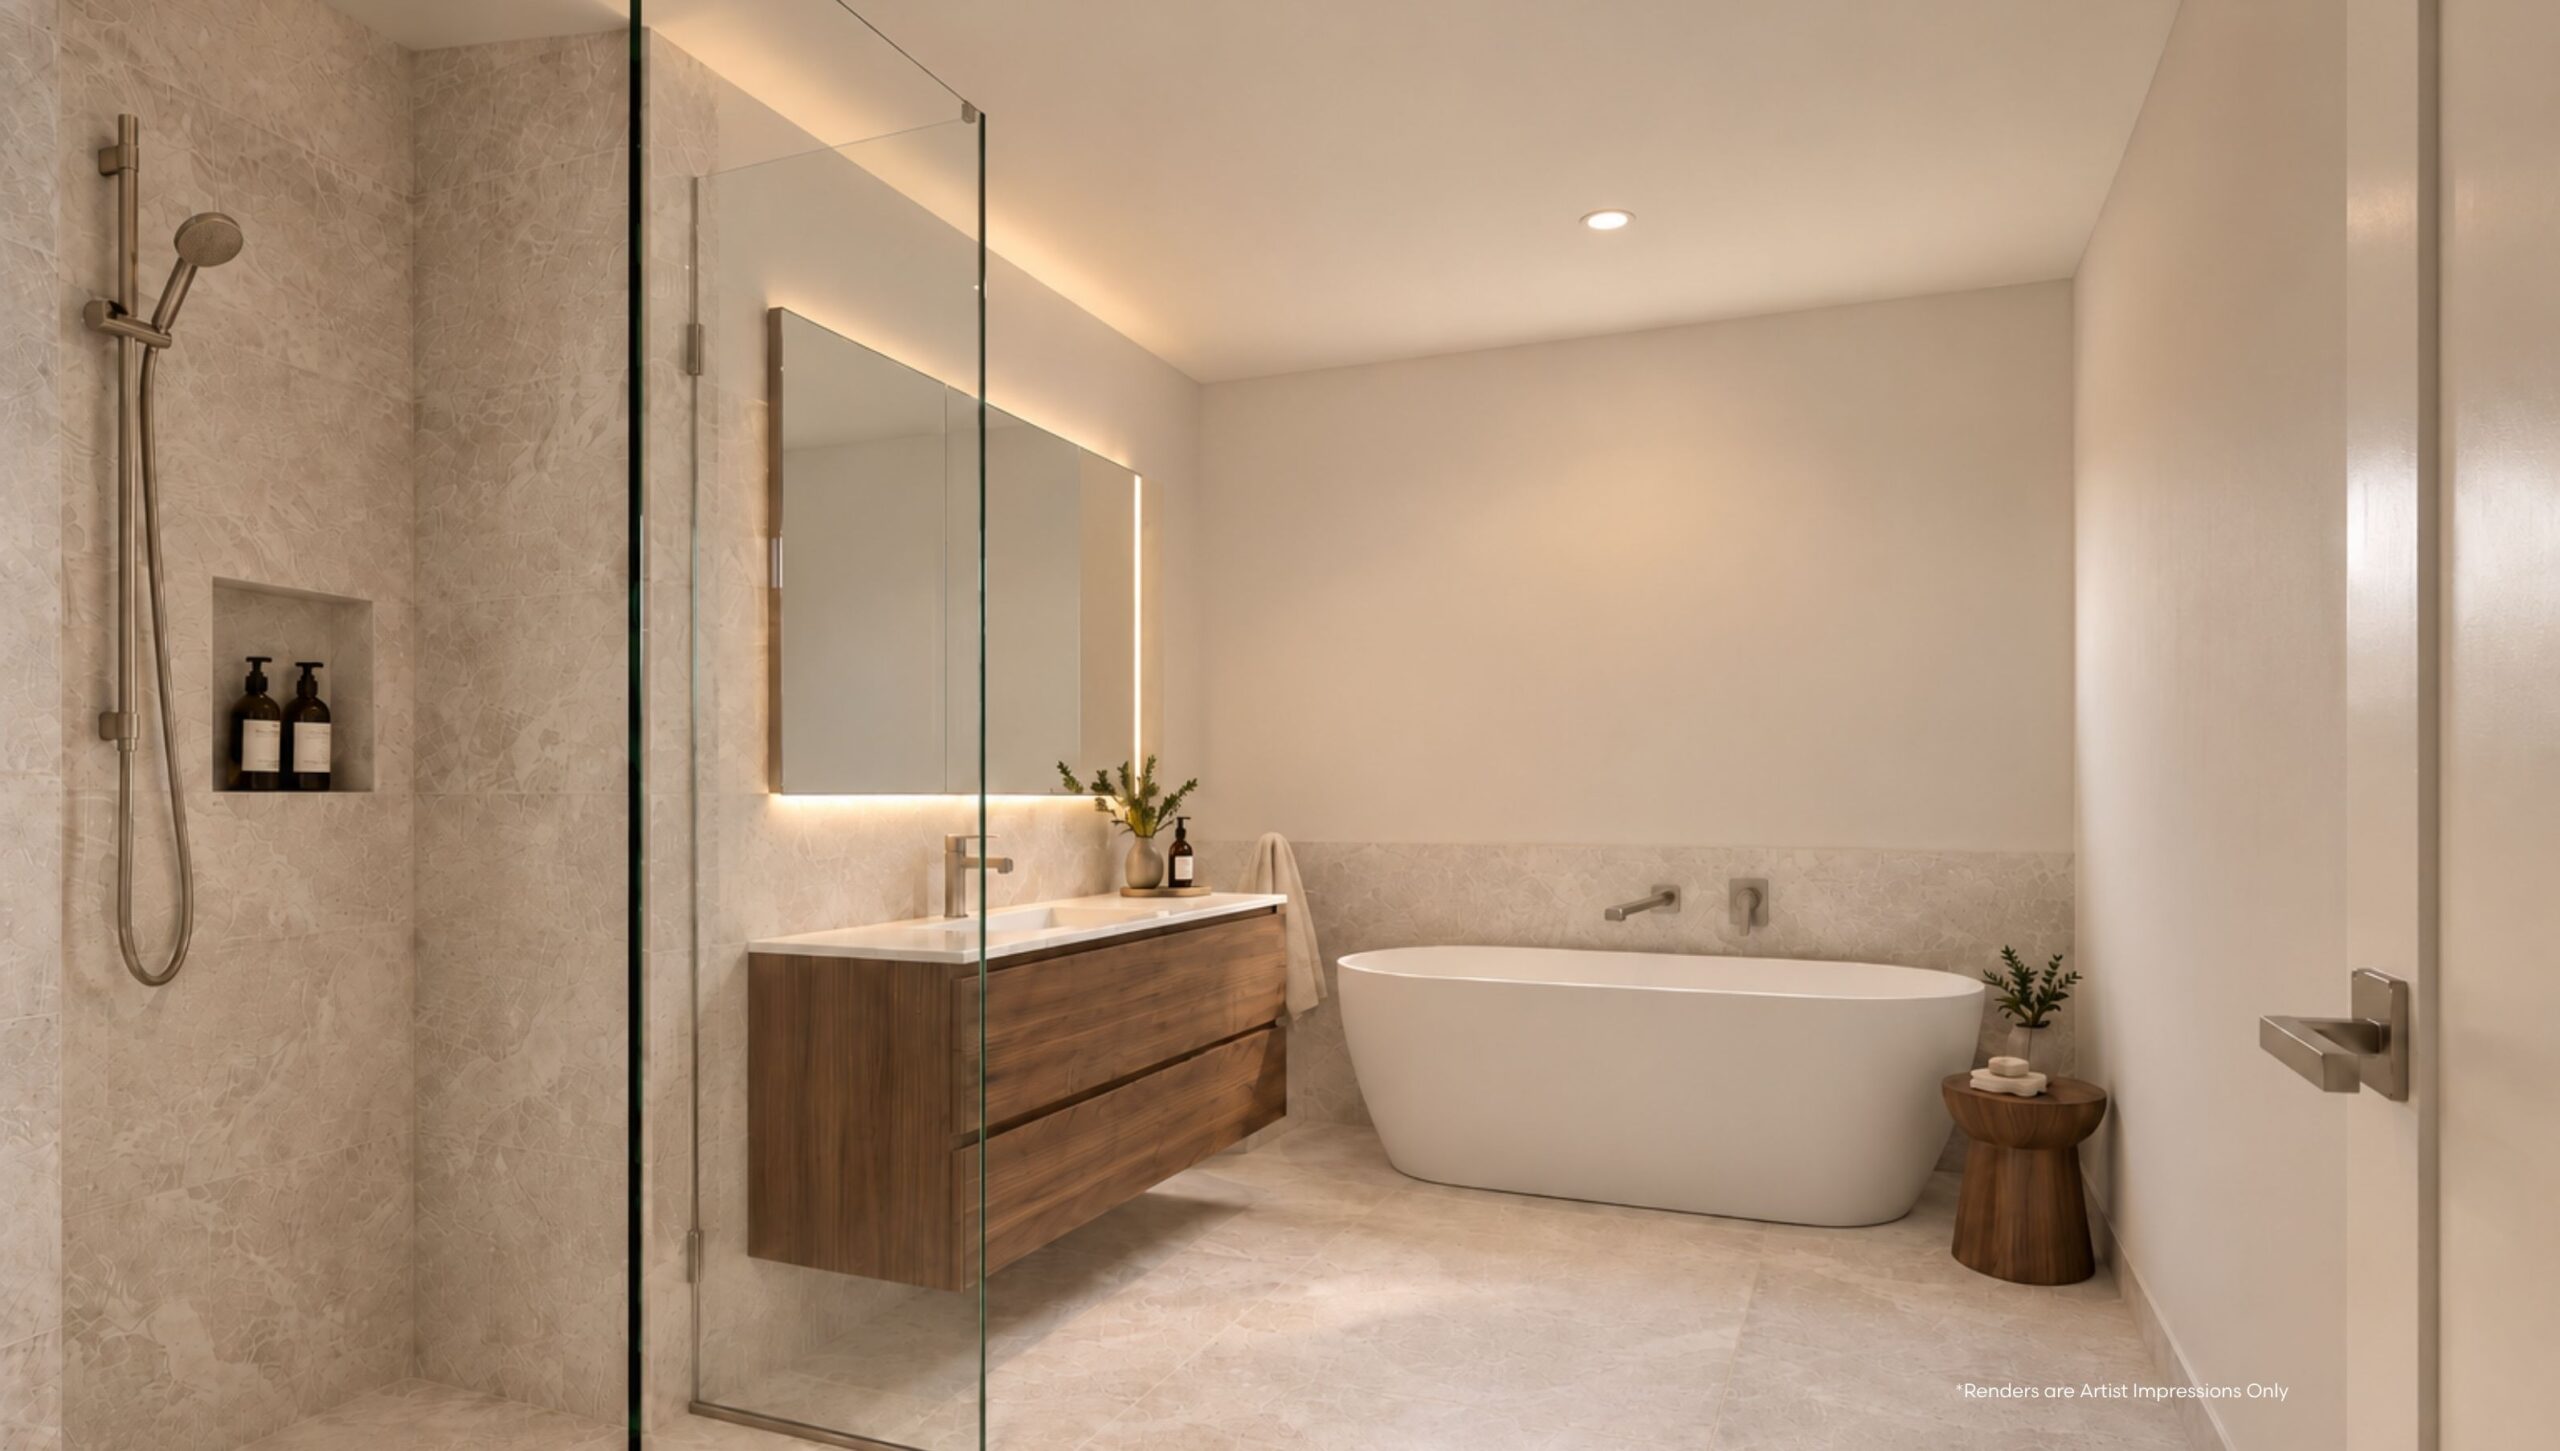
- Tiled floor and shower to ensuite and bathroom with underfloor heating
- Designer vanities throughout the home
- Back-to-wall bath
Comfort
- Ducted heat pump
Outside
- Kwila deck as per site plan included
- Exposed aggregate driveway, paths and vehicle crossing as per site plan included
- Landscape design and soft landscaping as per site plan included
- Painted boundary fencing, clothesline and matching brick letterbox
Not included
- Window furnishings (curtains and blinds)


