HALLMARK SERIES PLANS
Cromwell
238 sqm 4 2 2 2
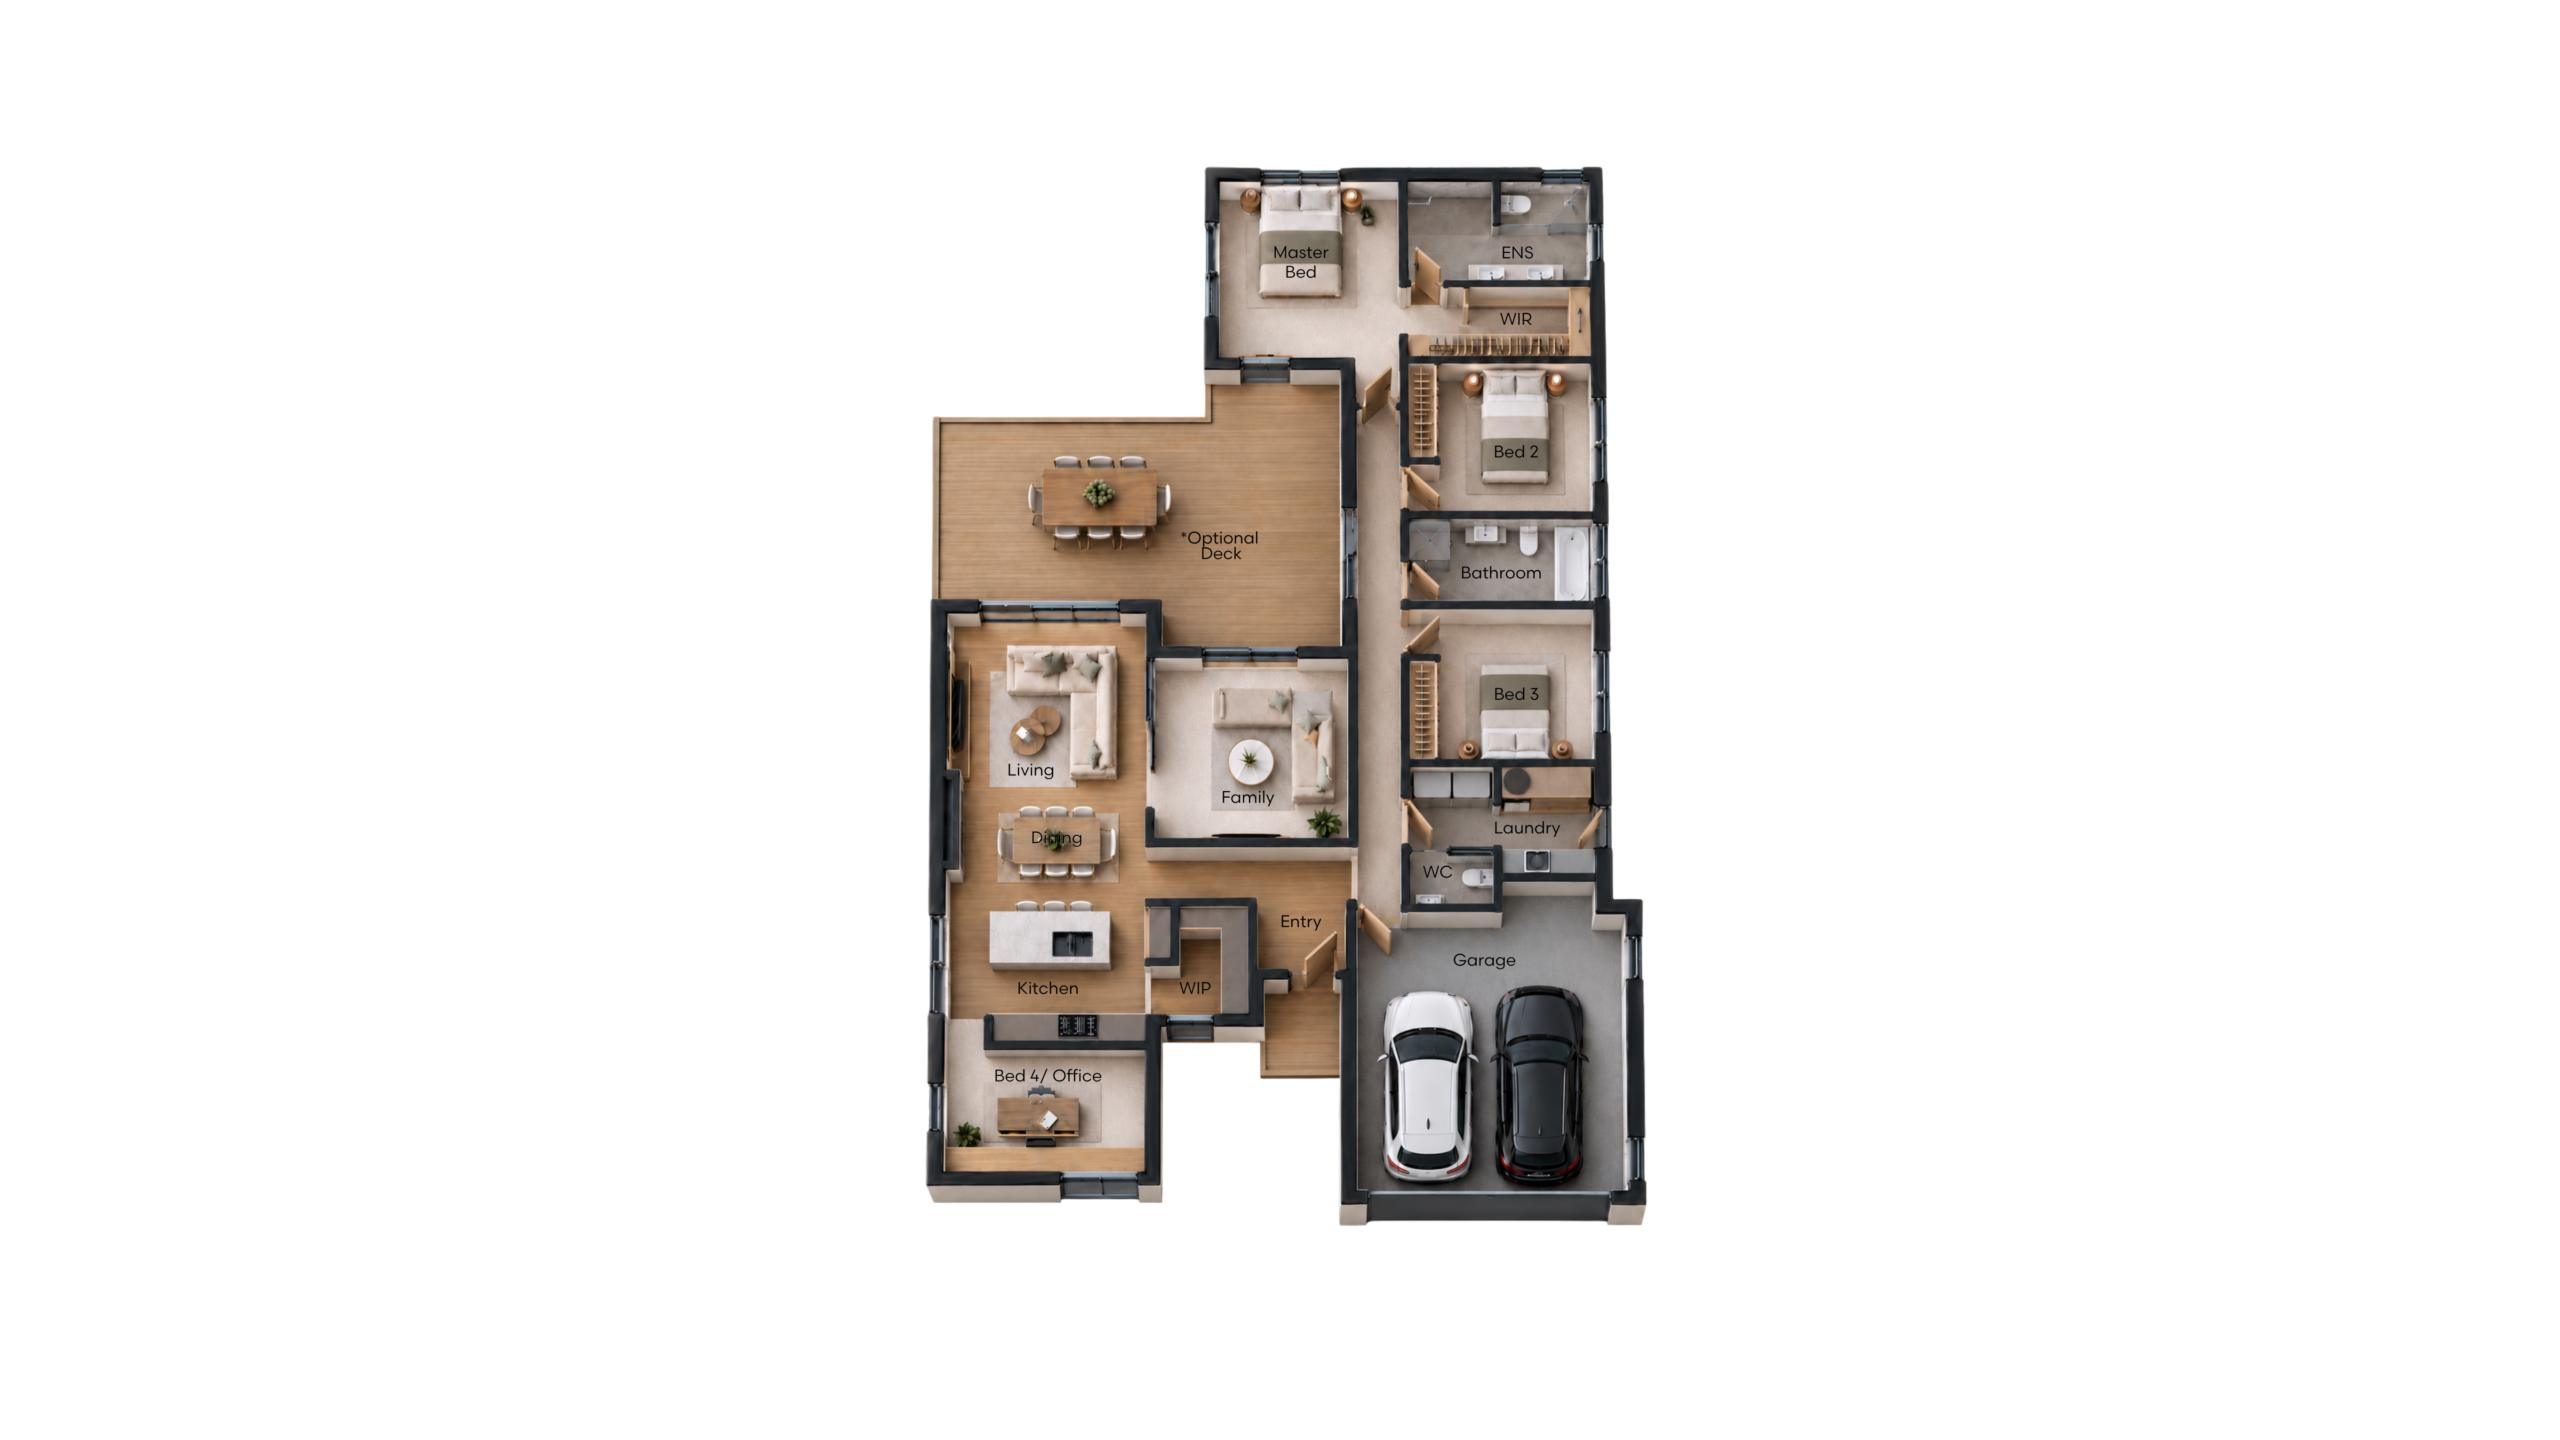
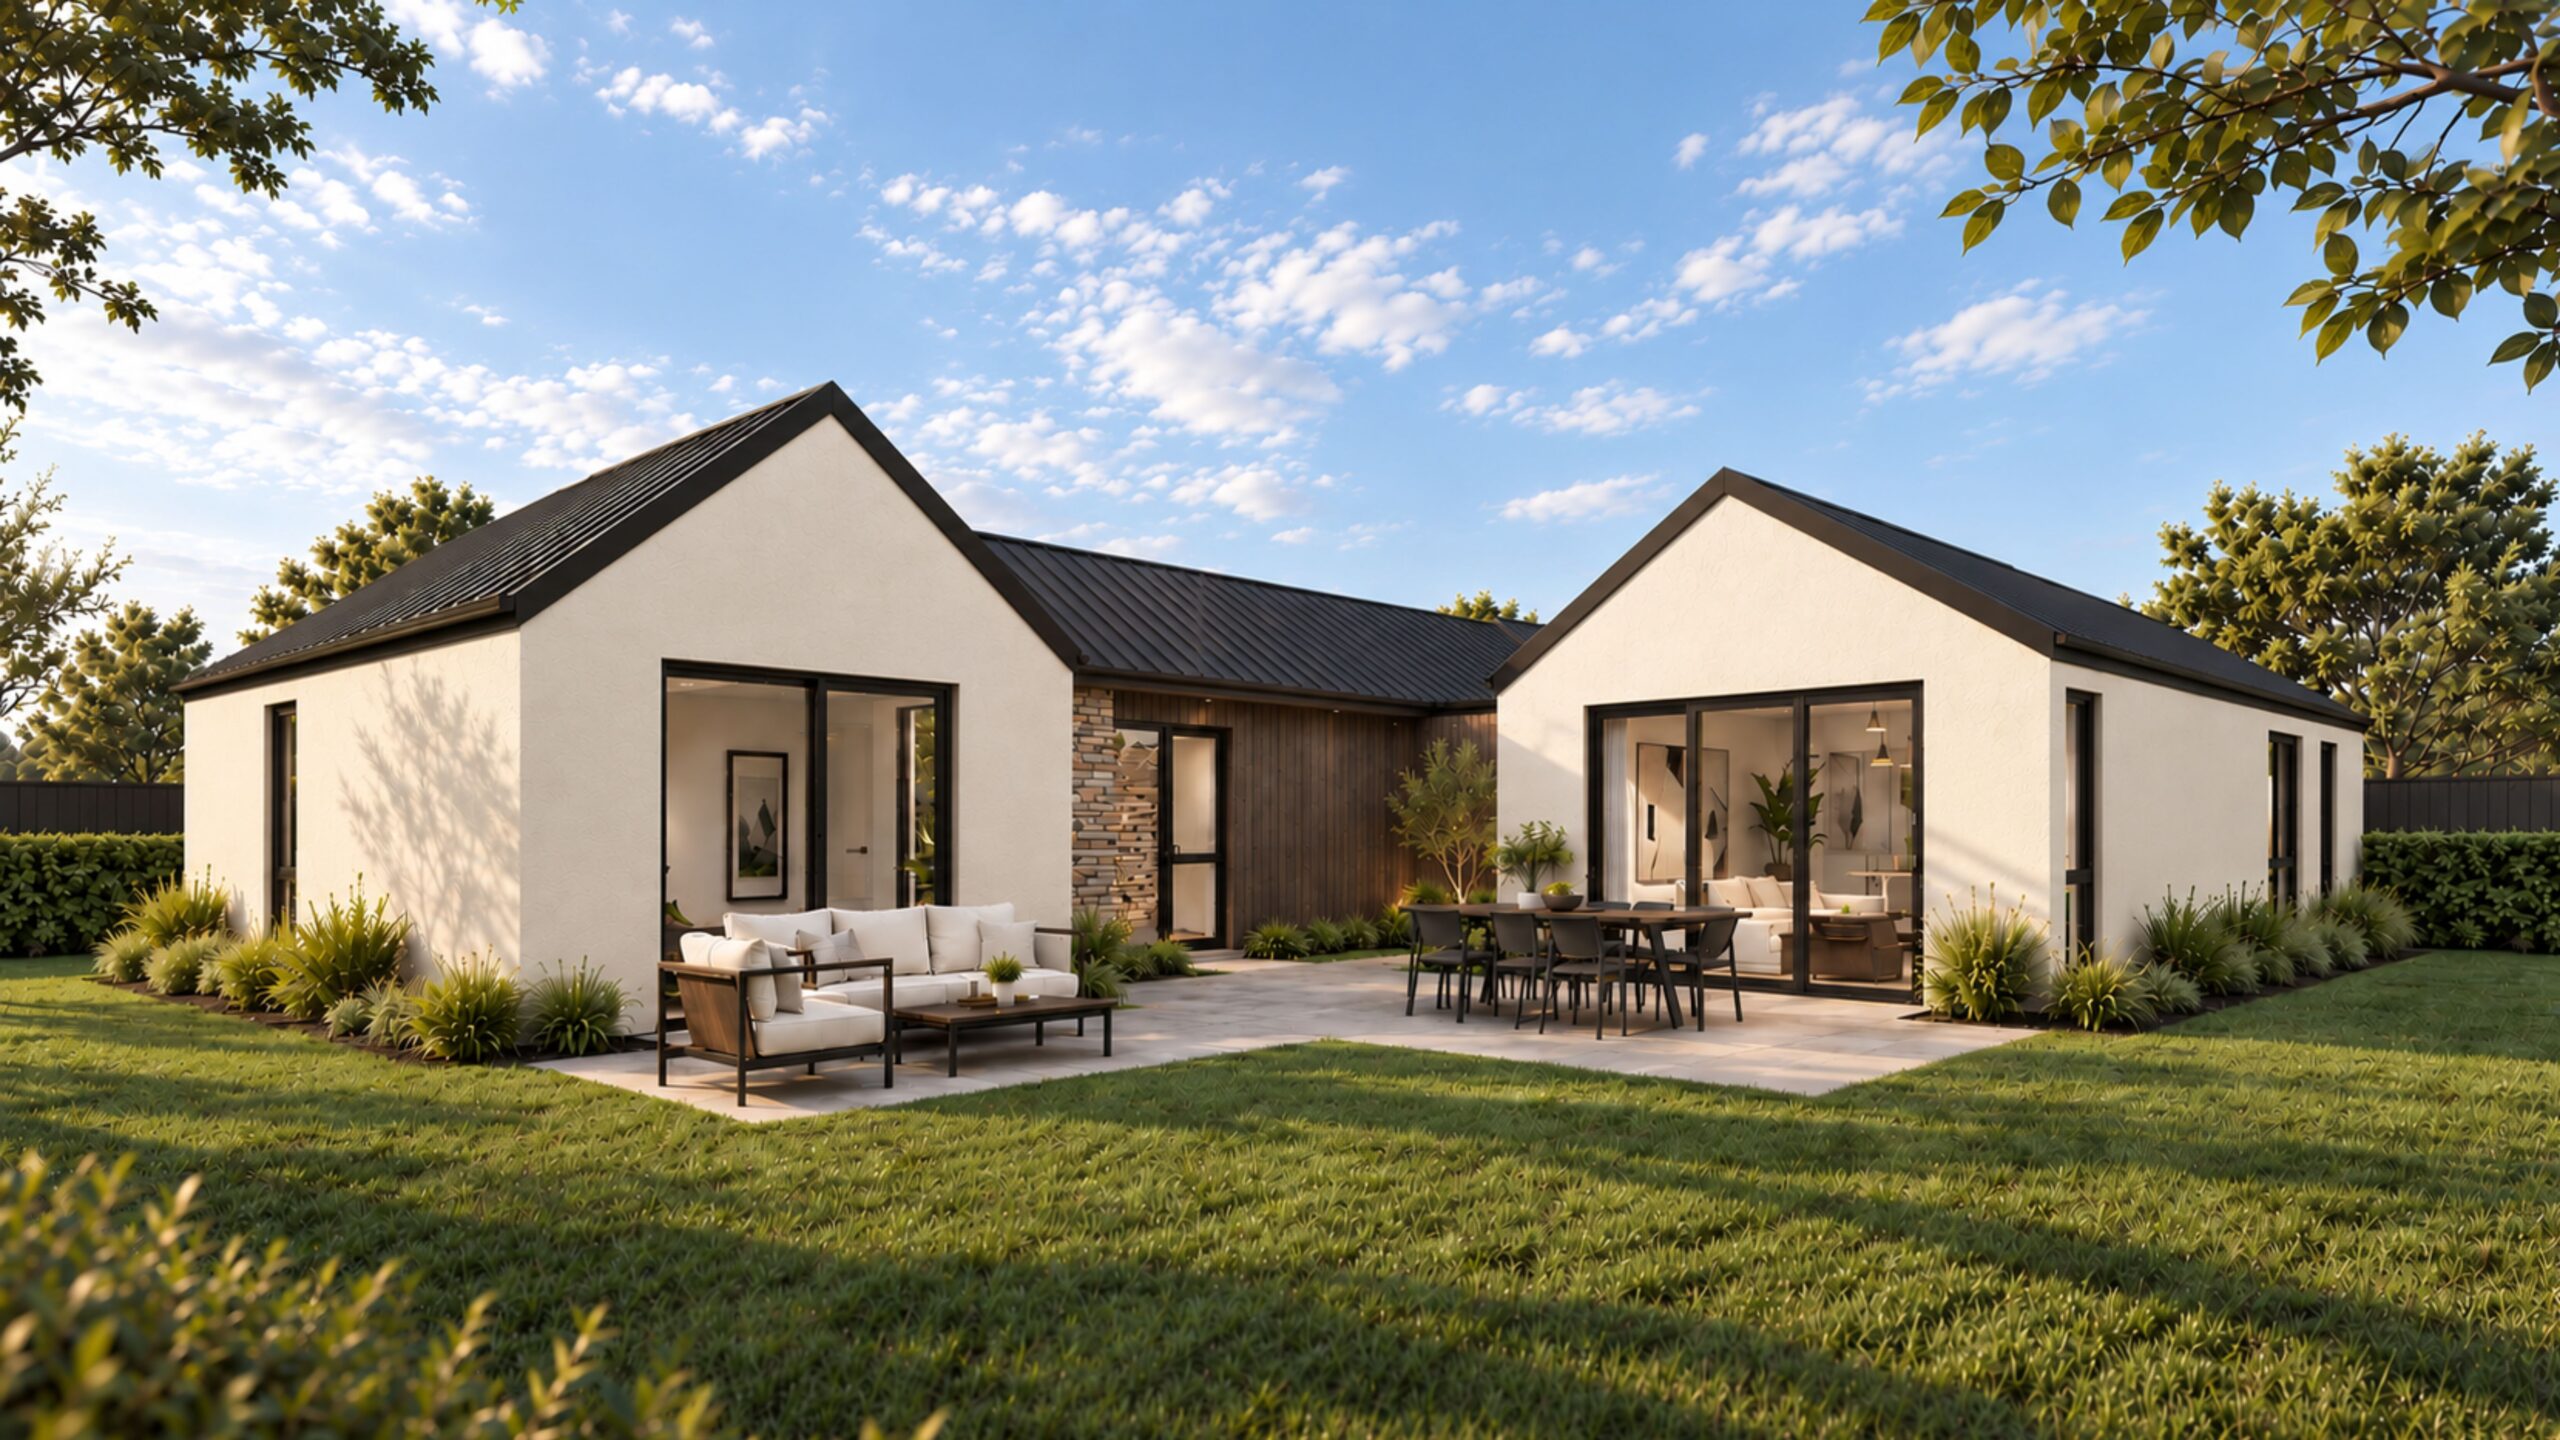
The Cromwell is a 238m² four bedroom, two bathroom single-storey house plan, designed for families building in Canterbury. Inspired by the architecture of Central Otago, it pairs rugged schist with dark timber and crisp plaster for an exterior that feels grounded and built to last.
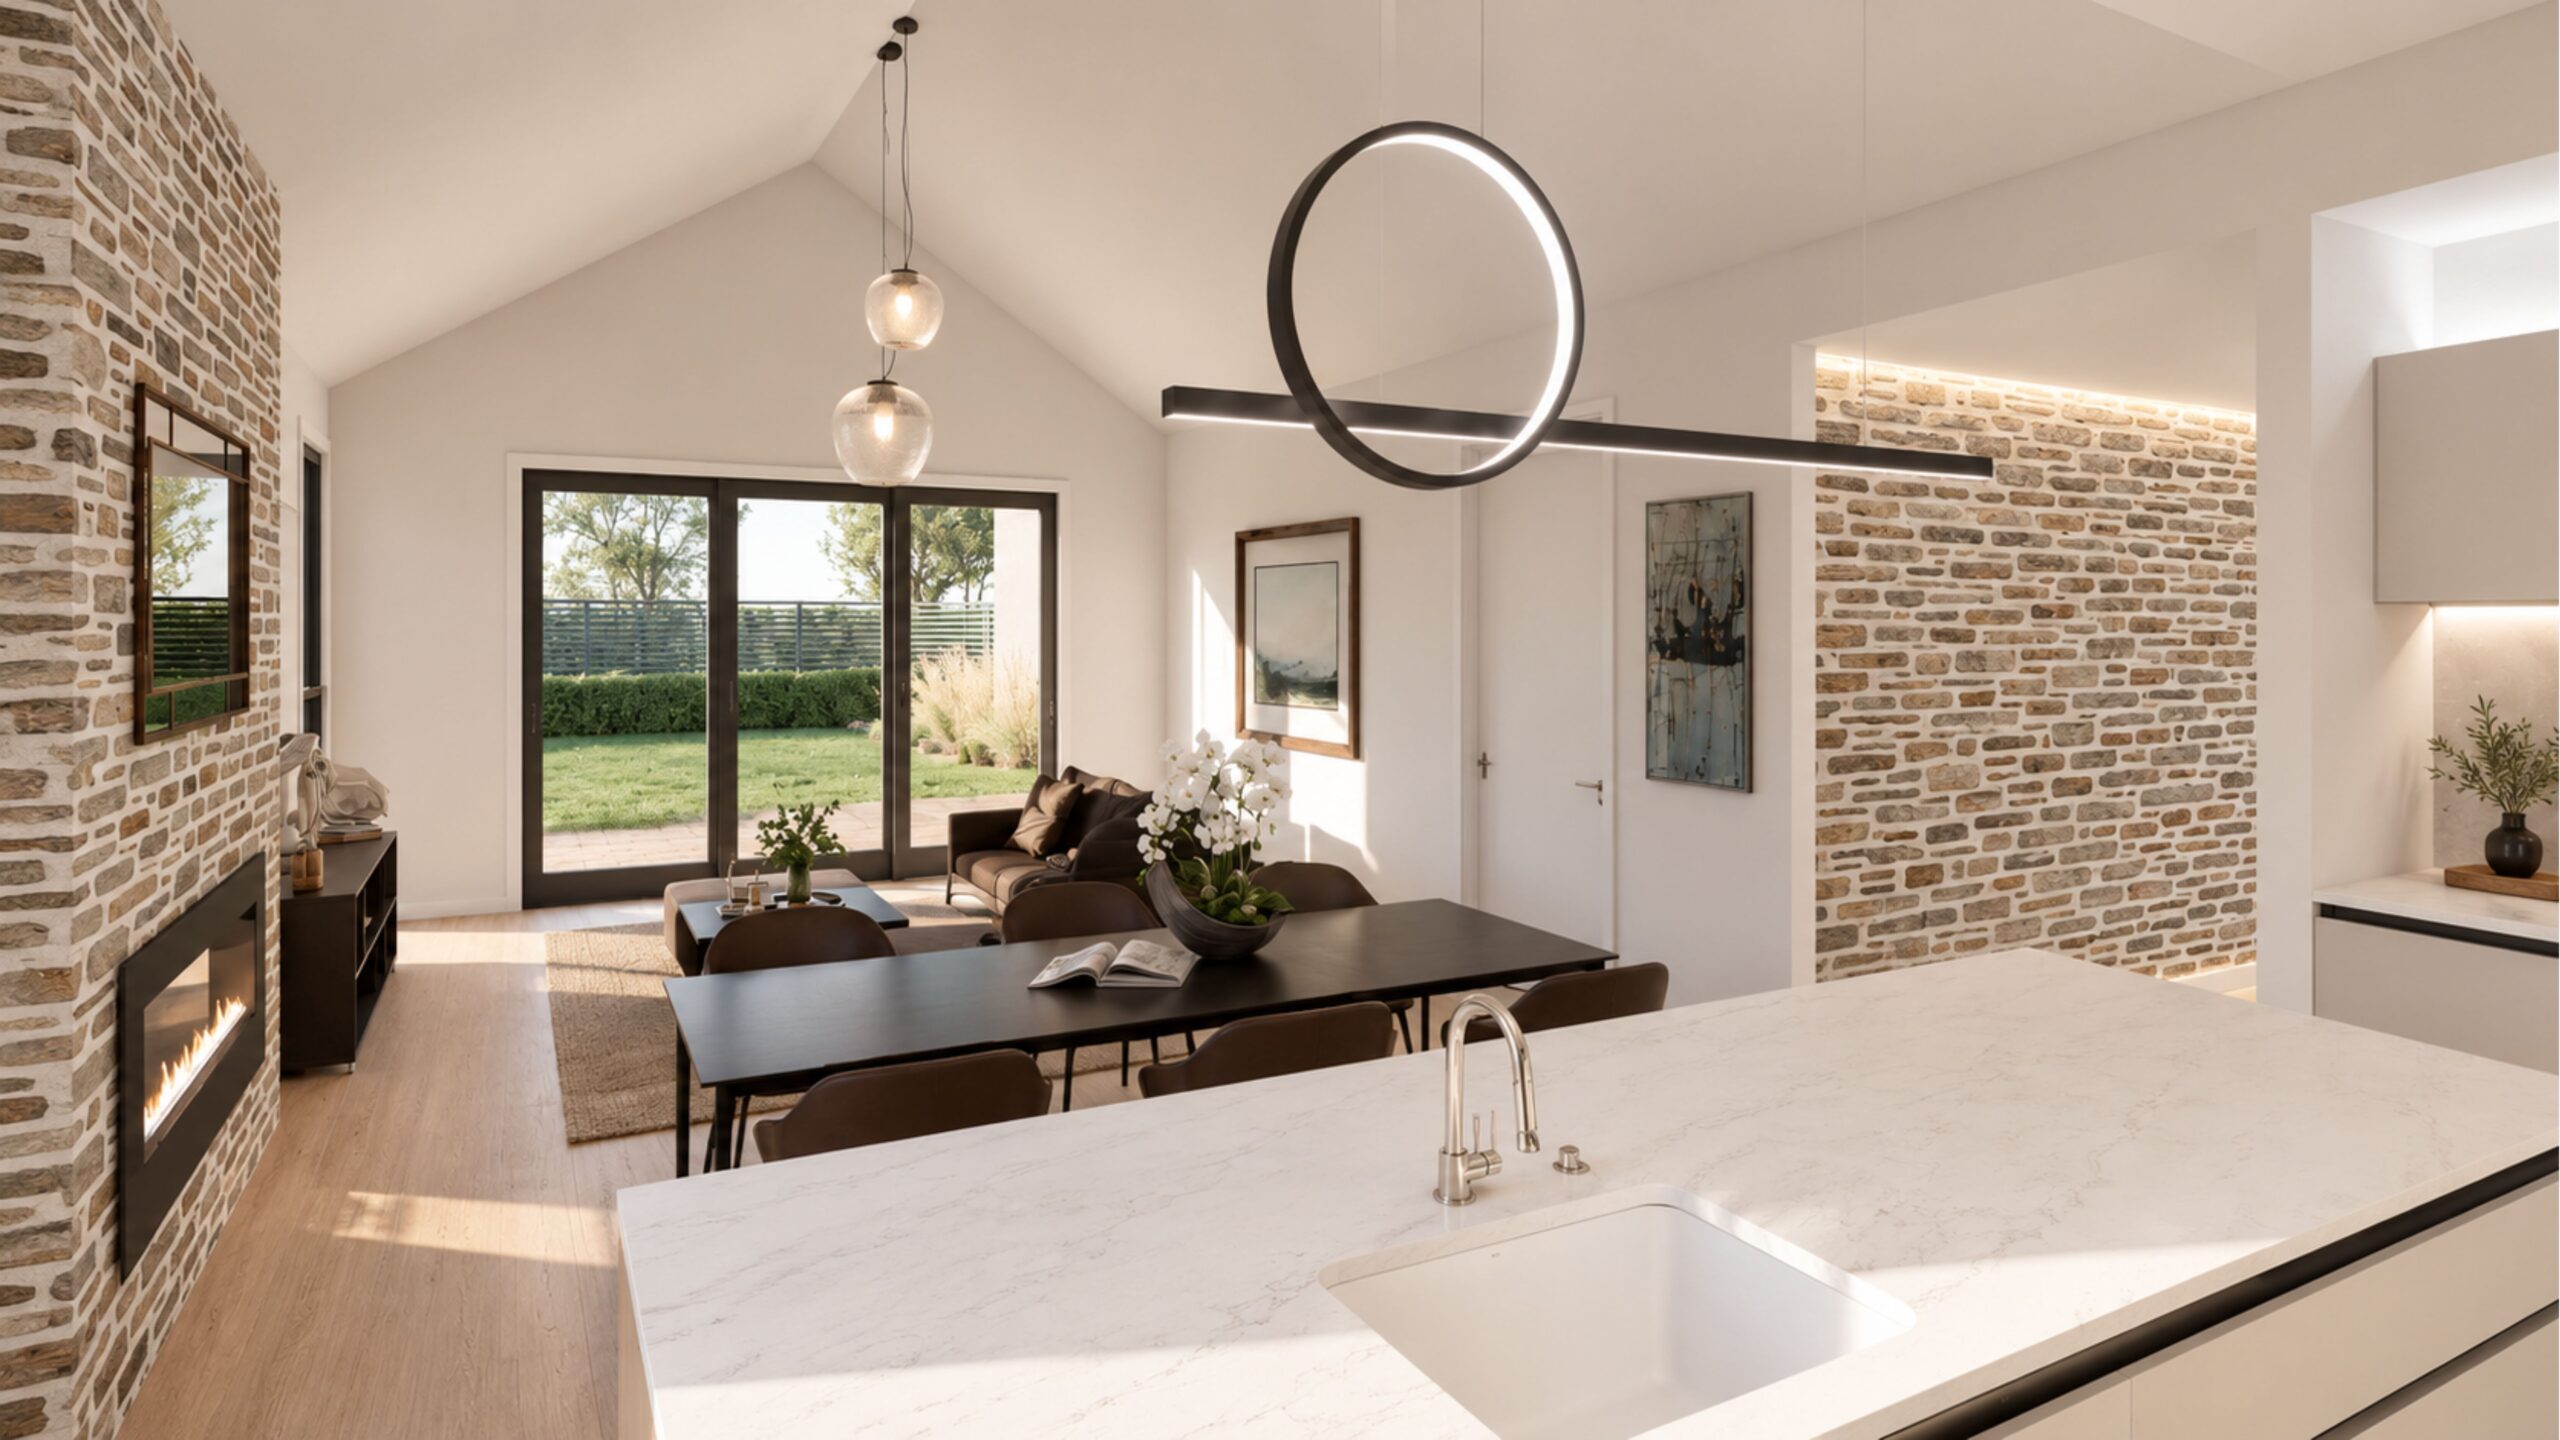
Inside, the open-plan kitchen, dining and living area sits at the heart of the home, with a separate family room giving everyone space to spread out as a kids' retreat, media room or quiet lounge.
The master suite is tucked away at the far end of the home for privacy, with a walk-in wardrobe and ensuite with double vanity. Two further bedrooms share the main bathroom, complete with bath and separate shower. At the front, a flexible fourth bedroom or home office suits working from home or hosting guests.
Practical touches include a separate laundry with its own toilet and internal access from the double garage. Because the delight is in the details.
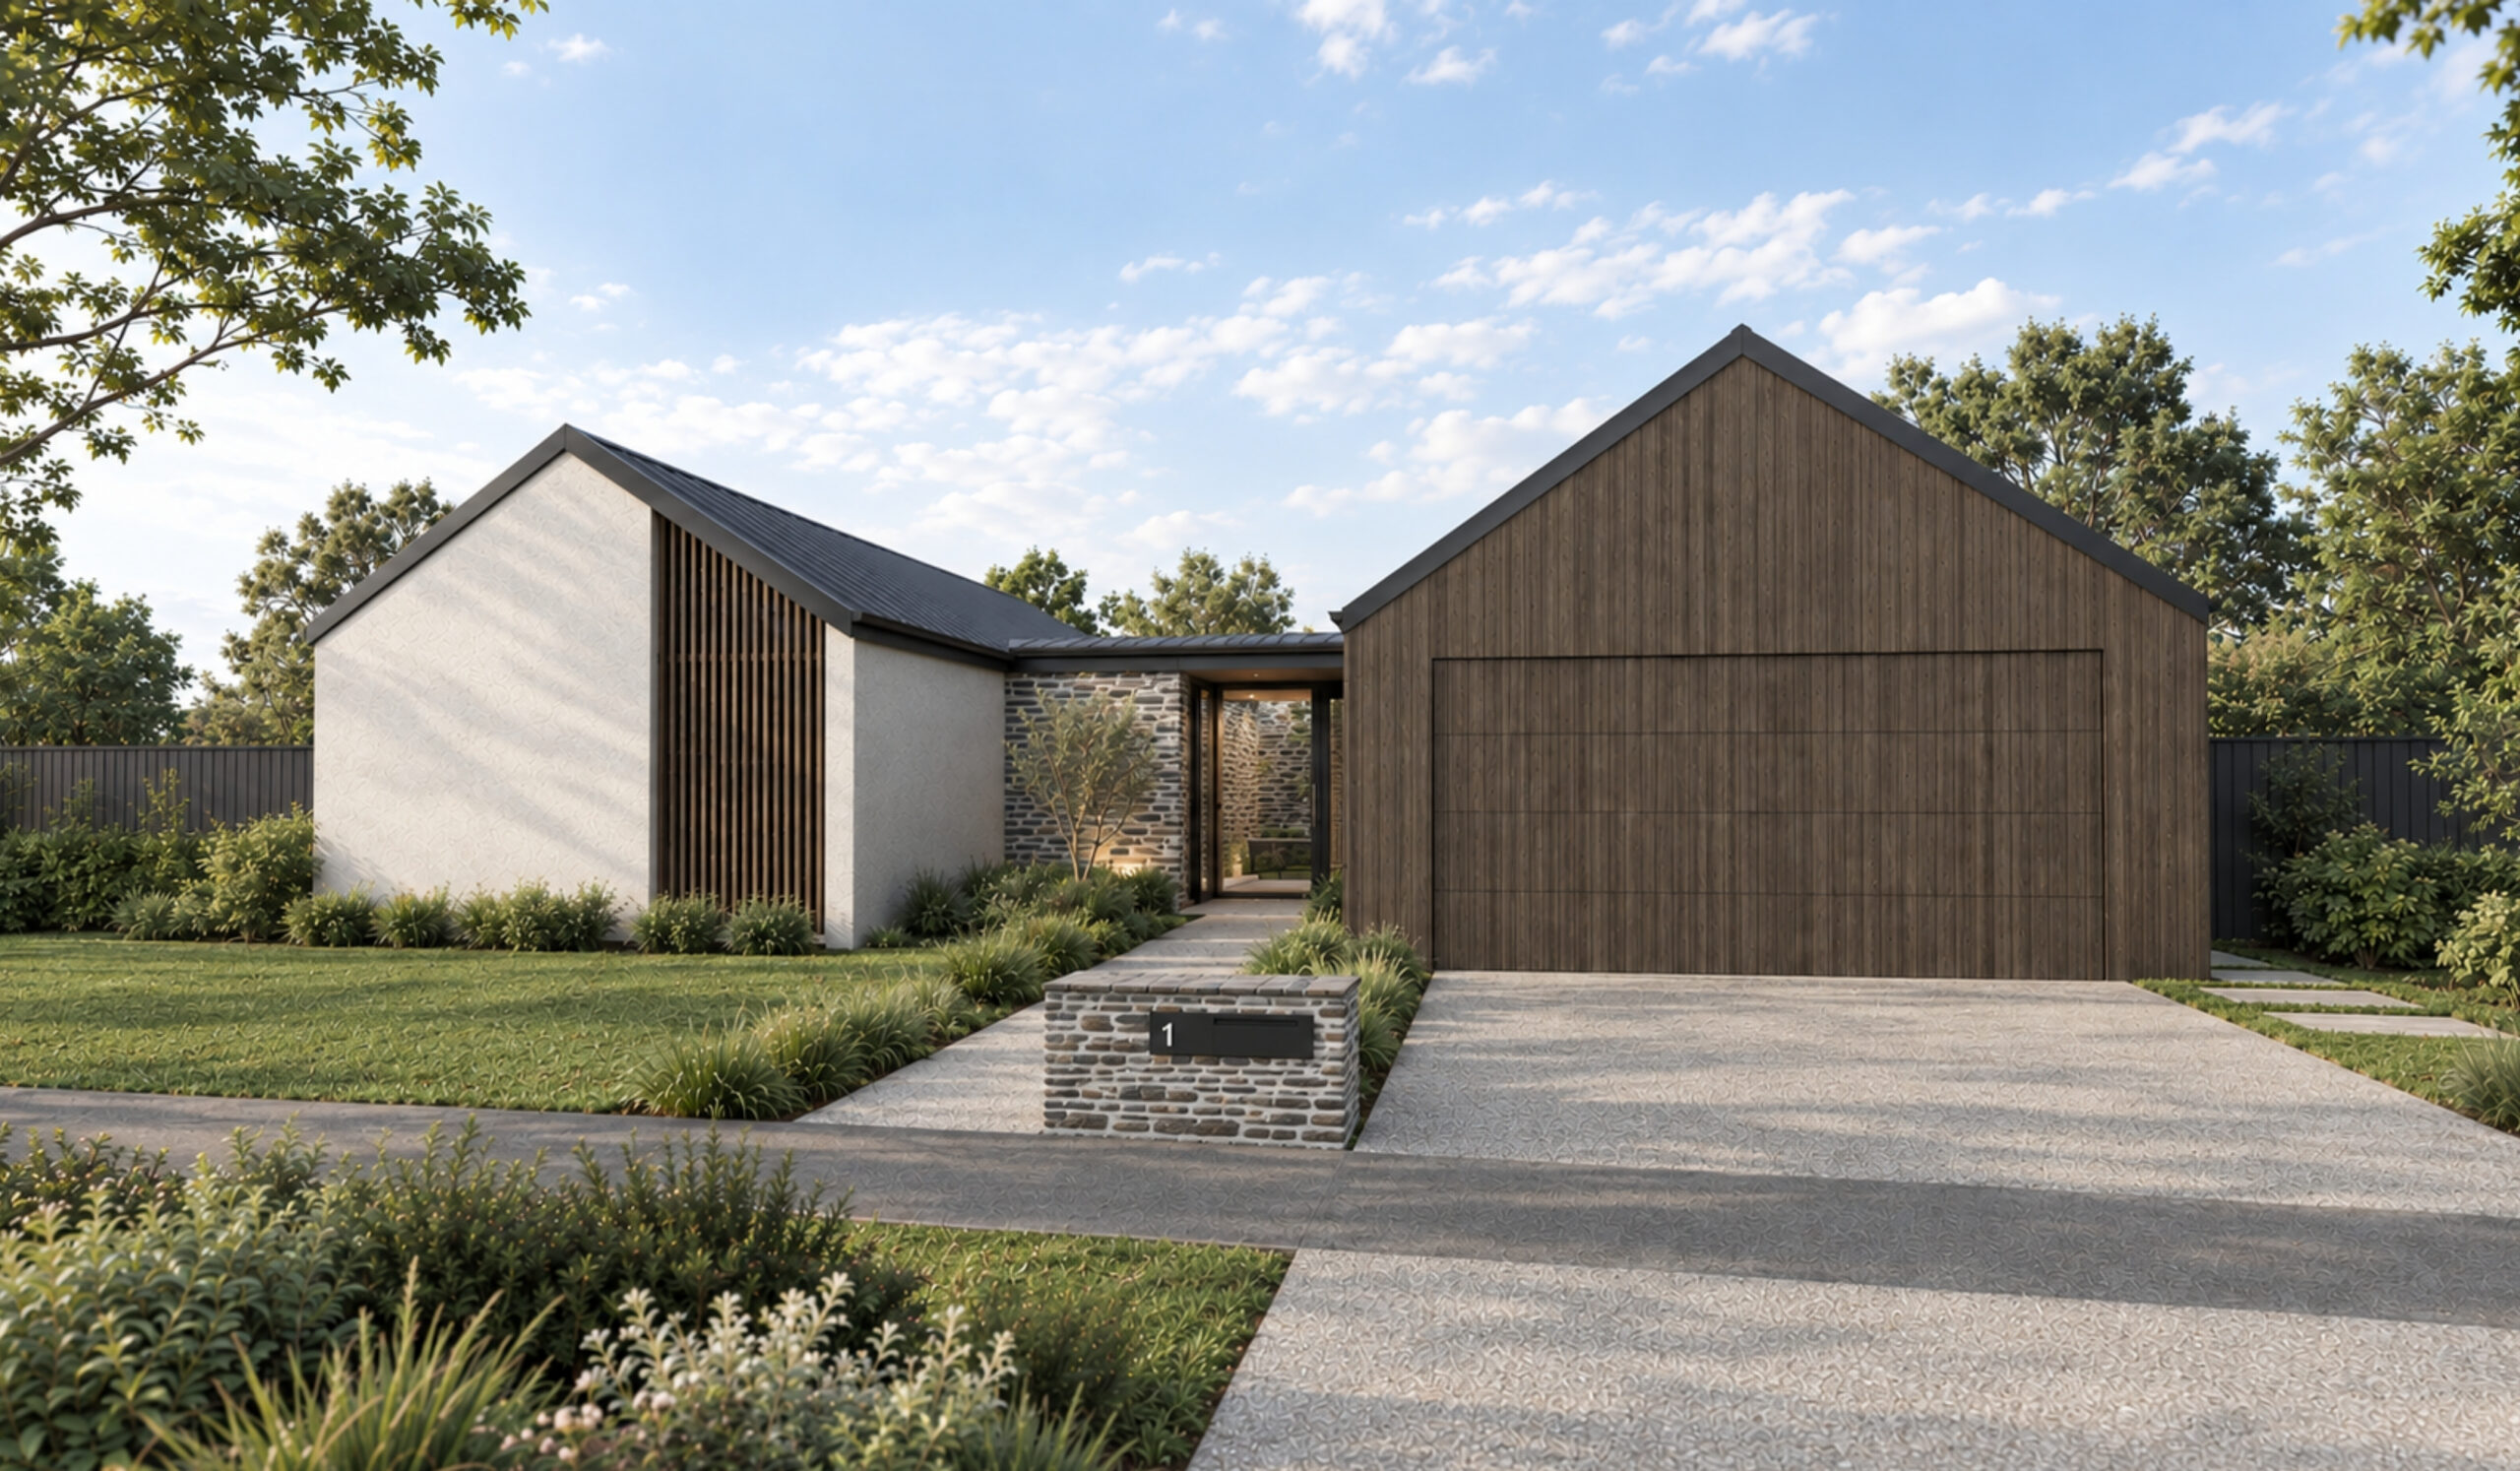
*Renders are Artist Impressions Only
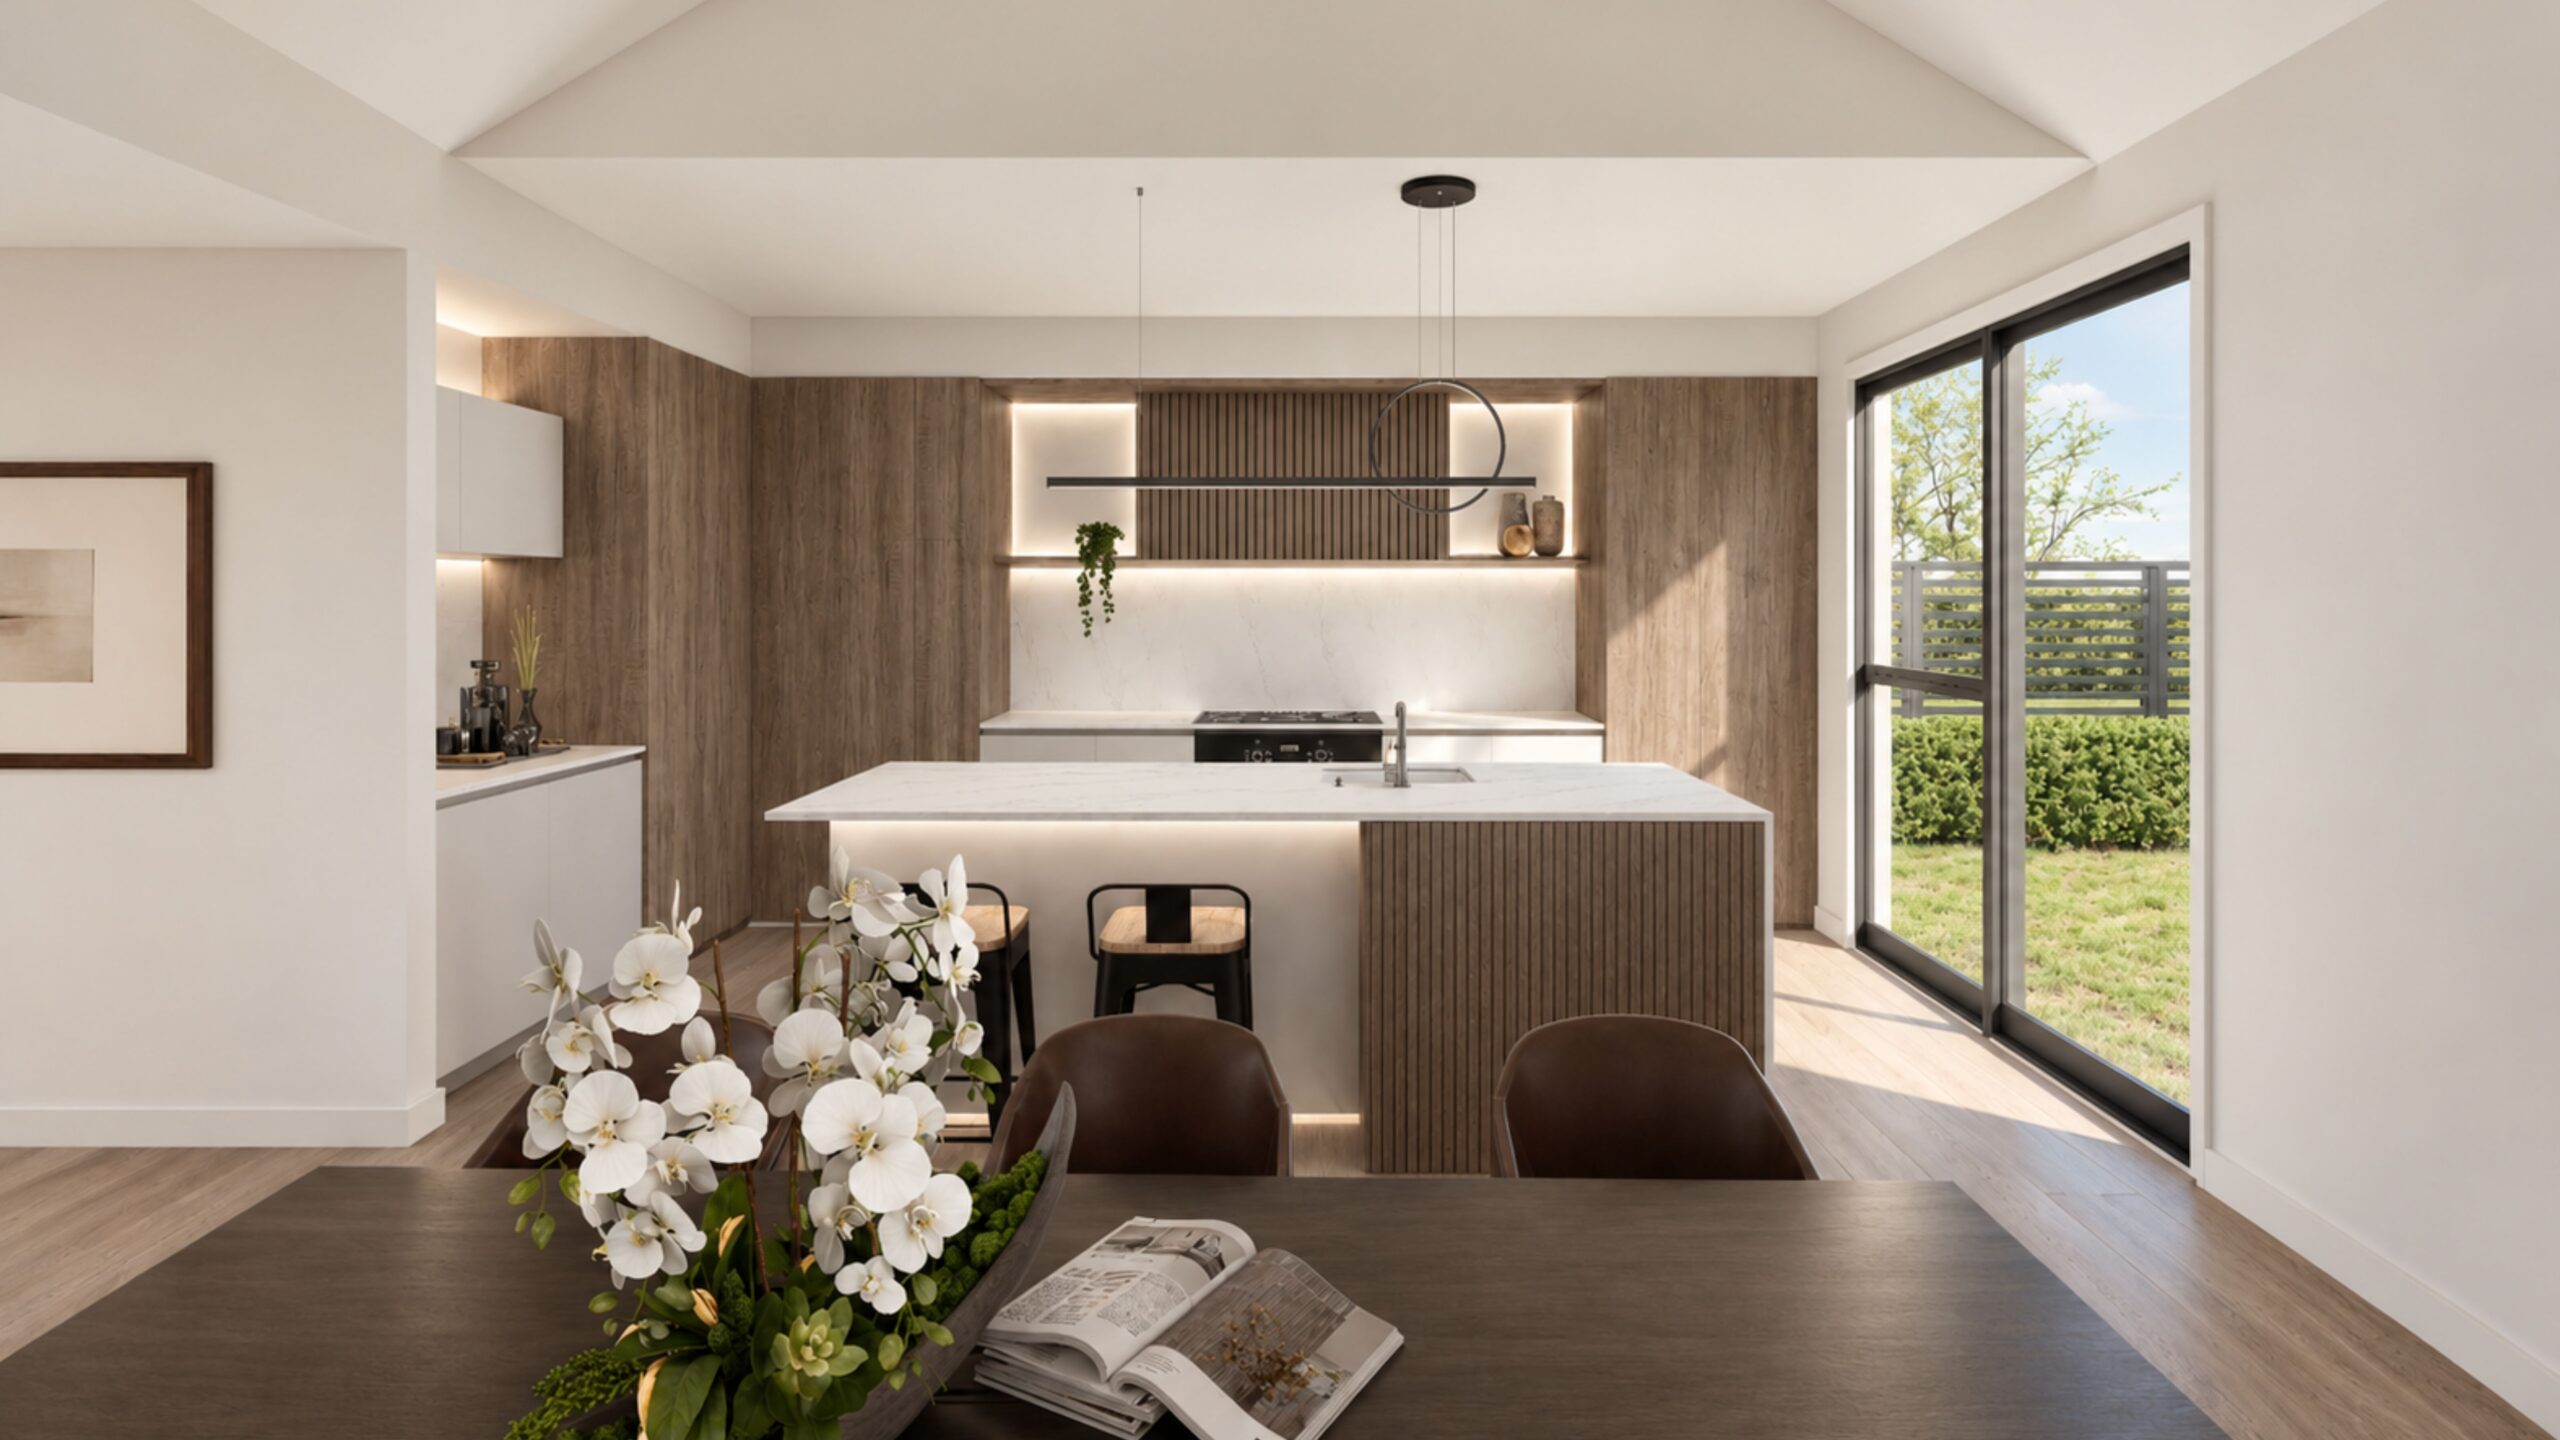
*Renders are Artist Impressions Only
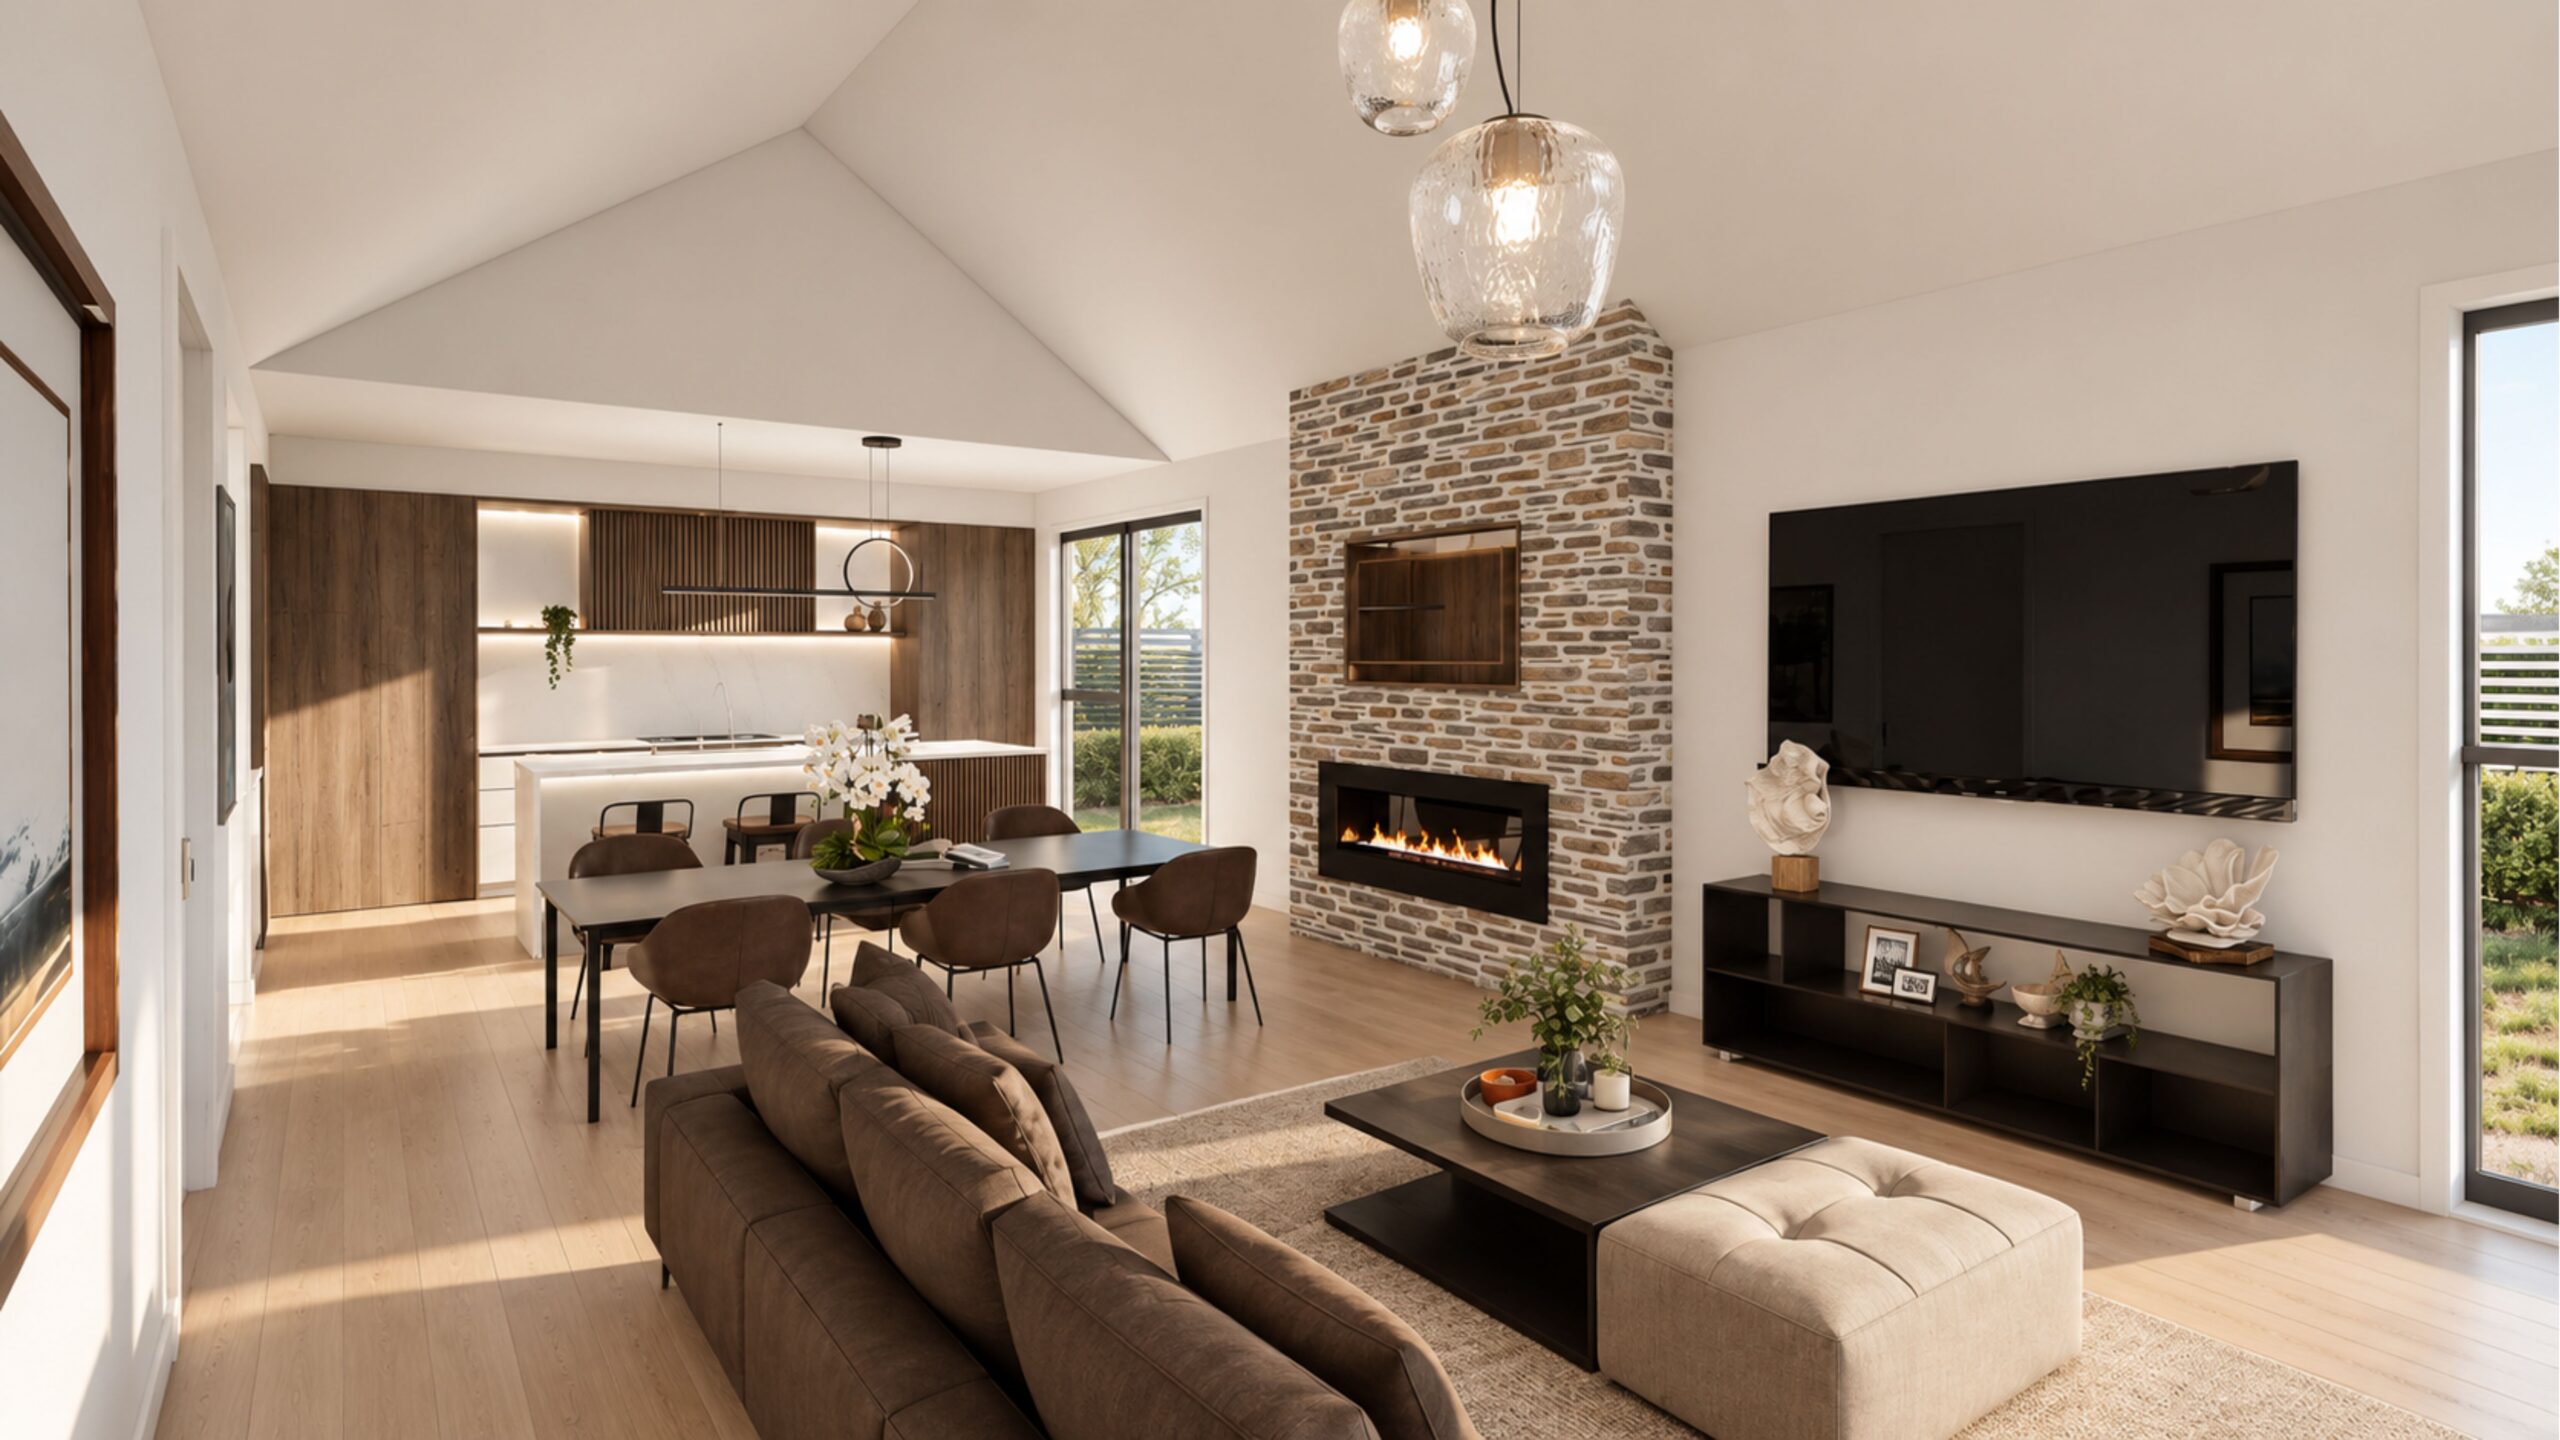
*Renders are Artist Impressions Only
*Renders are Artist Impressions Only
*Renders are Artist Impressions Only